.svg)

News
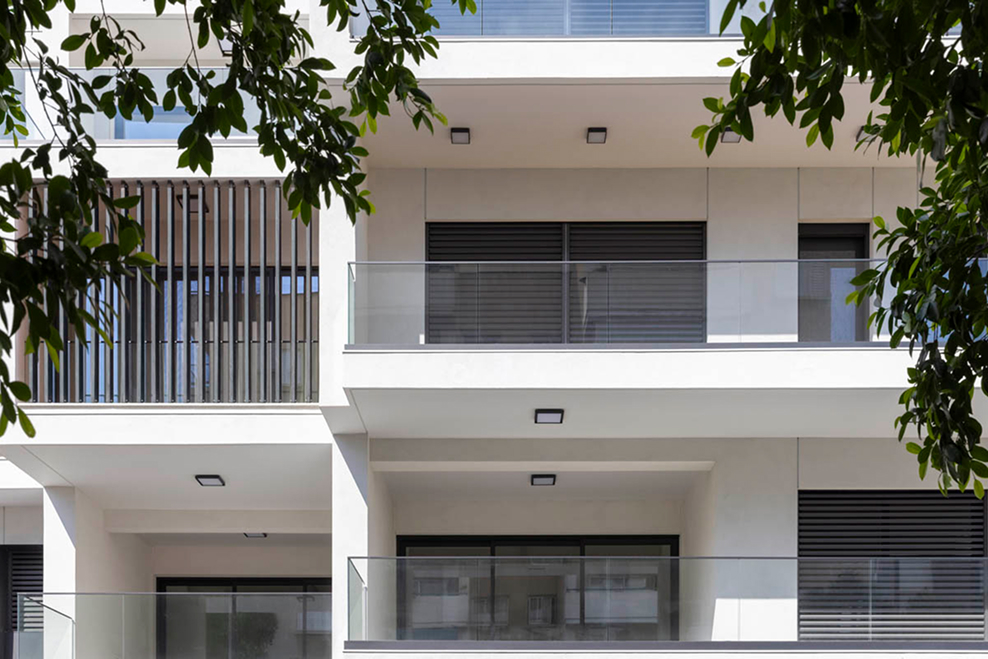
Nicosia sits in a basin, far from the sea breeze the coastal towns take for granted, and its summers are long and severe, with afternoon temperatures through July and August regularly pushing well past what most European clients consider extreme. It is entirely possible to build a house here that ignores this — a sealed, generously glazed box that leans on its air conditioning from May to October — and a surprising amount of recent construction does exactly that. The building works, in the sense that the occupants are not hot. It simply works expensively, noisily, and only for as long as the compressors do.
The alternative is not a compromise on how the building looks or lives. It is a set of decisions, made early and mostly costing nothing, that determine how hard the mechanical systems will have to work for the next fifty years. Get them right and the air conditioning becomes a backup system for the two or three genuinely extreme weeks of the year, rather than the building's entire strategy for comfort.
The first of those decisions is orientation, and it is the cheapest move in architecture. Rotating a plan on its site costs nothing at sketch stage and cannot be bought at any price afterwards. In our climate the logic is consistent: the main living spaces and the largest glass want to face north or south, where the sun is either absent or high and easily managed. East takes the morning sun, which is tolerable. West takes the full force of a summer afternoon at a low angle, and west-facing glass is the single most reliable way to make a Cyprus house uninhabitable at six in the evening.
Glazing ratio matters almost as much as orientation. A wall of glass looks generous on a rendering, but every additional square metre facing the wrong direction is a square metre of heat gain that has to be paid for twice — once in the cooling bill, and again in the size and cost of the equipment needed to manage it. We size openings to the view and the light they genuinely need, not to a default proportion carried over from a colder climate.
Not every plot cooperates, of course. Views, access and neighbours pull in their own directions. But orientation should lose an argument only to something that matters more — never by not being had.
Shading is geometry before it is product. High summer sun on a south elevation is dealt with by a horizontal projection — a deep overhang, a canopy, a balcony above — sized so that winter sun, arriving at a lower angle, still reaches in when it is wanted. The west is harder, because the low evening sun slides under any horizontal element; there the answers are vertical fins, deep reveals, external shutters, or simply the discipline of smaller openings.
Material choice reinforces the geometry. Light-coloured, high-reflectance external finishes keep surface temperatures down; dark cladding on a west elevation can turn a wall into a low-grade radiator that keeps releasing heat into the evening long after the sun has gone. We treat facade colour as a thermal decision as much as an aesthetic one, particularly on the elevations that take the worst of the afternoon.
Traditional Cypriot building understood something that thin modern construction forgot: heavy materials are a thermal flywheel. Thick masonry absorbs the day's heat slowly and releases it into the cooler night, flattening the temperature swing indoors. Combined with the old habit of opening the house at night and closing it against the morning — night purging, in today's vocabulary — mass alone kept village houses tolerable through August.
The courtyard did more than one job at once. It shaded the rooms around it, created a pocket of cooler air that fed those rooms through cross-ventilation, and gave the household somewhere to live outdoors once the sun had dropped. We still use variations of this move on suitable sites: a recessed, partially shaded outdoor room does real thermal work, not just an aesthetic one, and it is one of the more reliable ways to extend a house's usable hours through the hottest months.
The courtyard house was never a style. It was a cooling machine that happened to be beautiful.
We are not sentimental about tradition, but we do take its physics seriously. Exposed mass inside, insulation outside, and a plan that lets night air move through remain three of the most effective moves available to us.
None of this argues against air conditioning. Nicosia's climate earns it, and every house we design includes it. The point is the order of operations: a building whose orientation, shading and mass have done their silent work needs a fraction of the mechanical capacity, runs it for fewer hours, and remains comfortable during the power cuts and heatwaves that stress-test every design eventually.
It also changes what the mechanical system is for. A smaller, well-matched system installed into a building that has already done most of the work is quieter, cheaper to run, and considerably easier to pair with rooftop solar — which is increasingly where our clients want to end up in any case. Passive design and on-site generation are not competing strategies; the first makes the second dramatically more effective, because there is simply less load for the panels to cover.
Passive first, mechanical second is not an ideology. In this climate it is simply the correct engineering sequence — and the difference shows up on every electricity bill the house will ever generate.