Learn more


Platinum Residences
Learn more
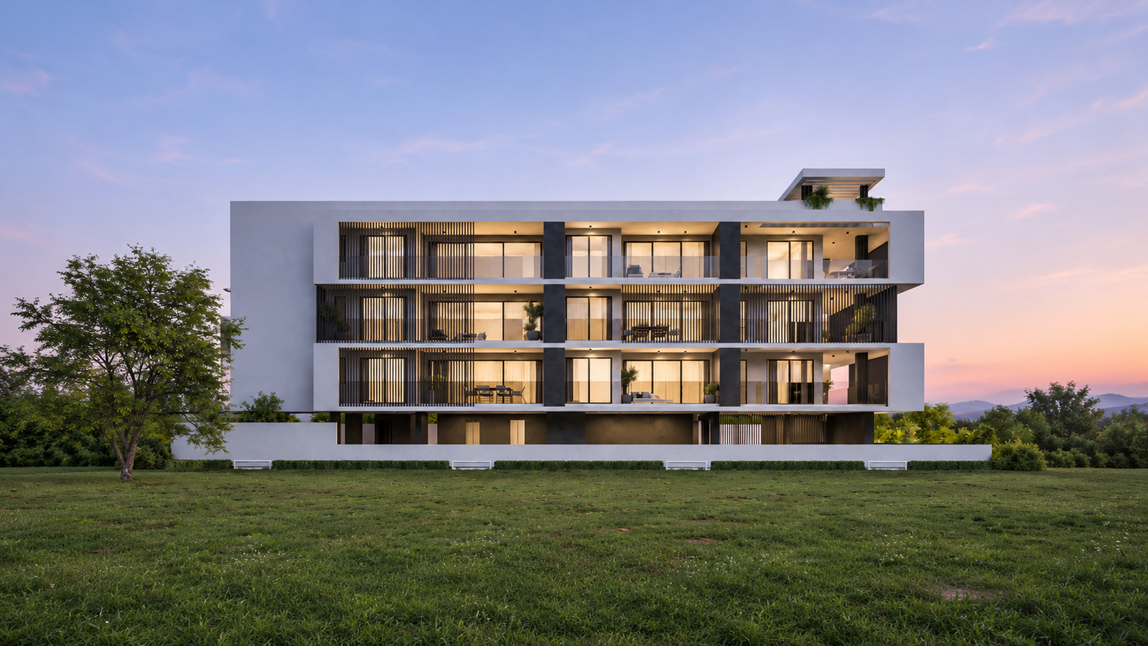
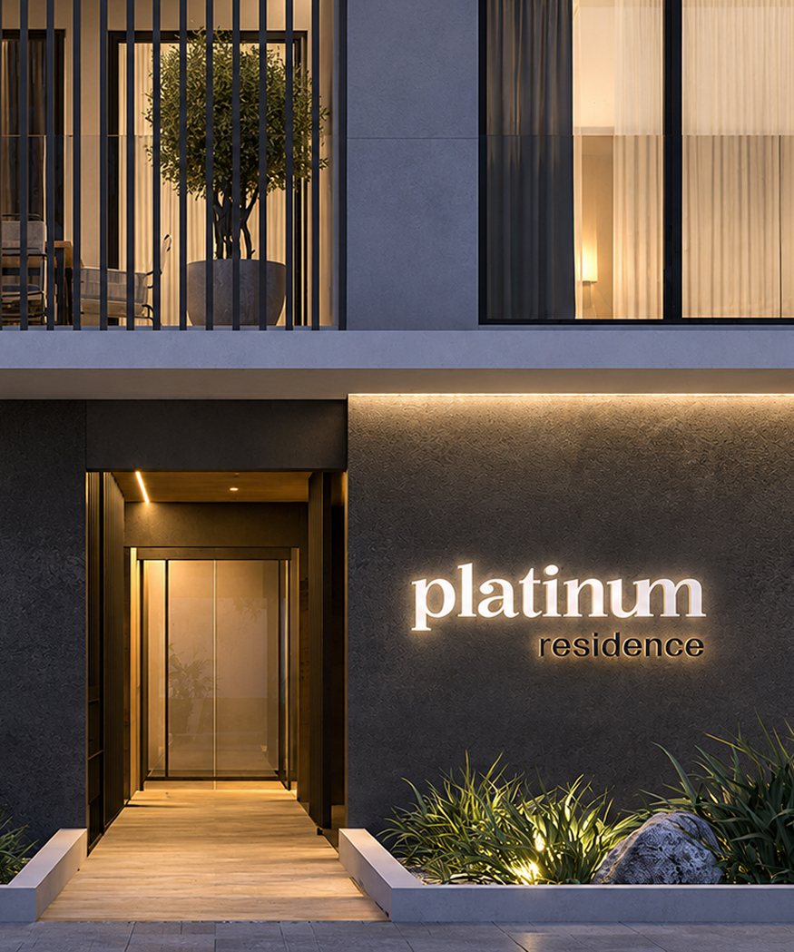
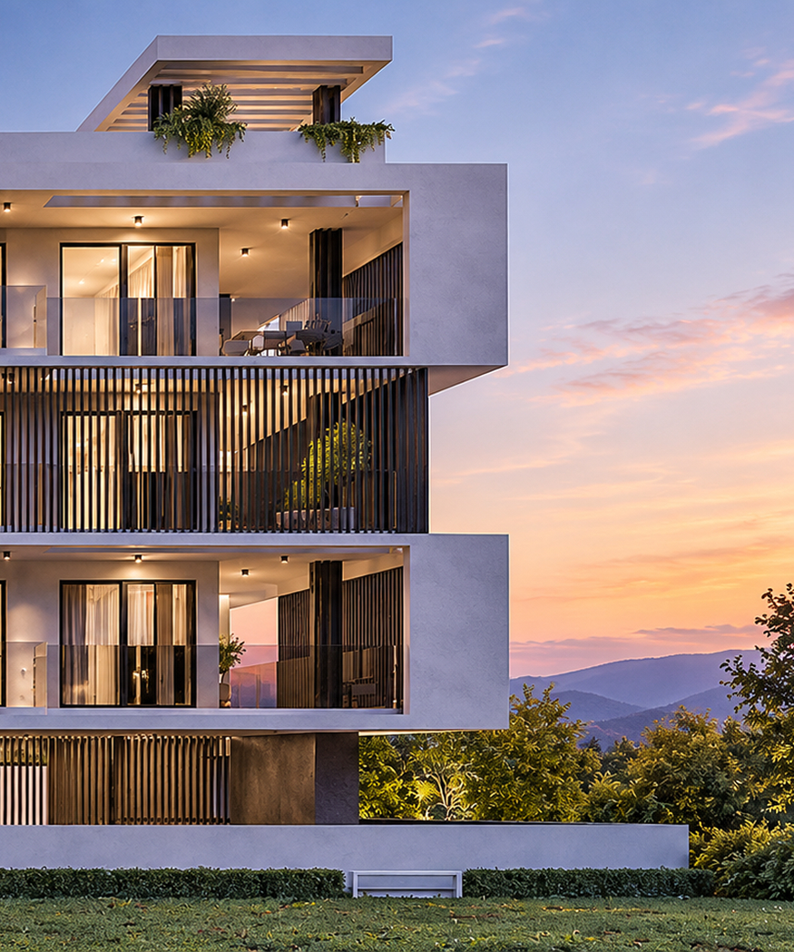
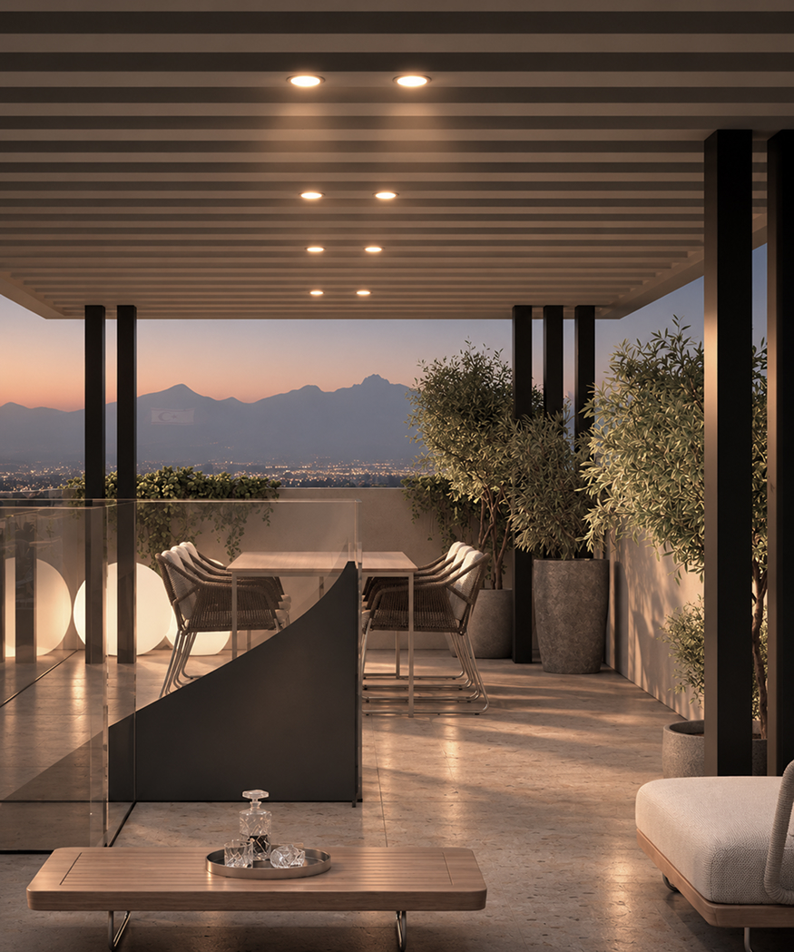
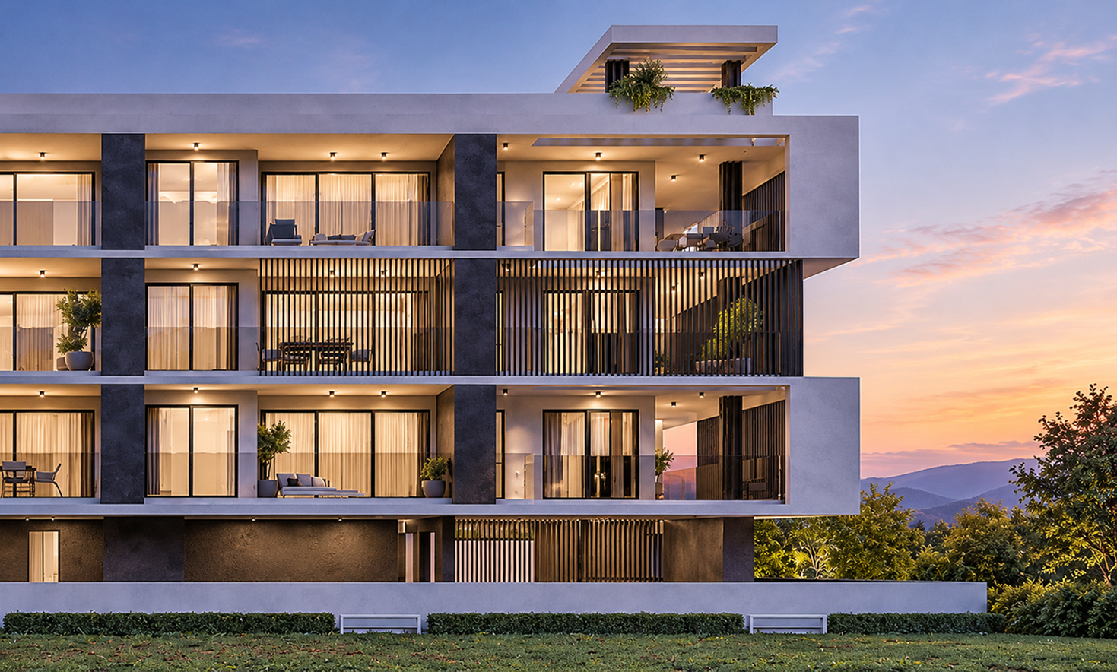
The balconies are designed as generous outdoor spaces, with room for dining, seating and planting. Some remain open behind glass balustrades, while others sit behind dark vertical screens that offer greater privacy. Set back within the building's white frames, these terraces feel sheltered without being completely enclosed, allowing residents to enjoy the surrounding views.
Above, one of the upper-floor apartments features a private roof garden with a pergola-covered lounge and dining area. Large planters bring greenery into the space, while the open sides offer views across the surrounding landscape and distant hills. Together, the balconies and rooftop garden extend everyday living outdoors, providing spaces that can be enjoyed throughout much of the year.
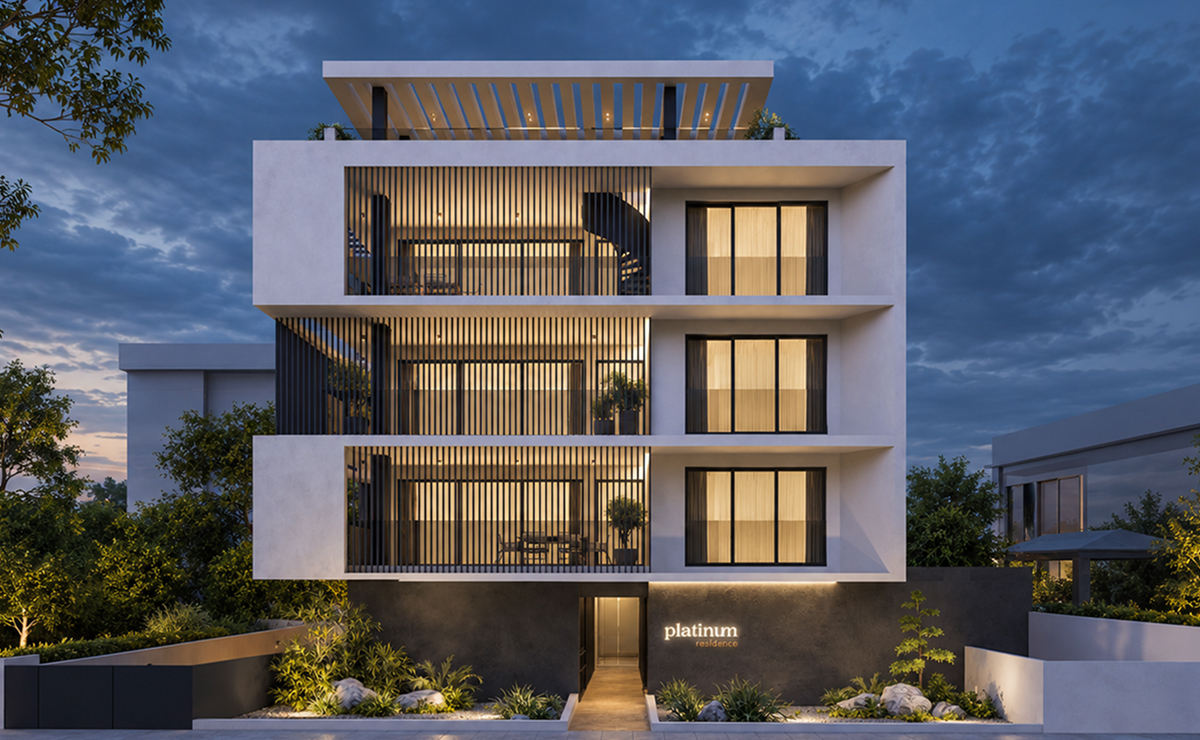
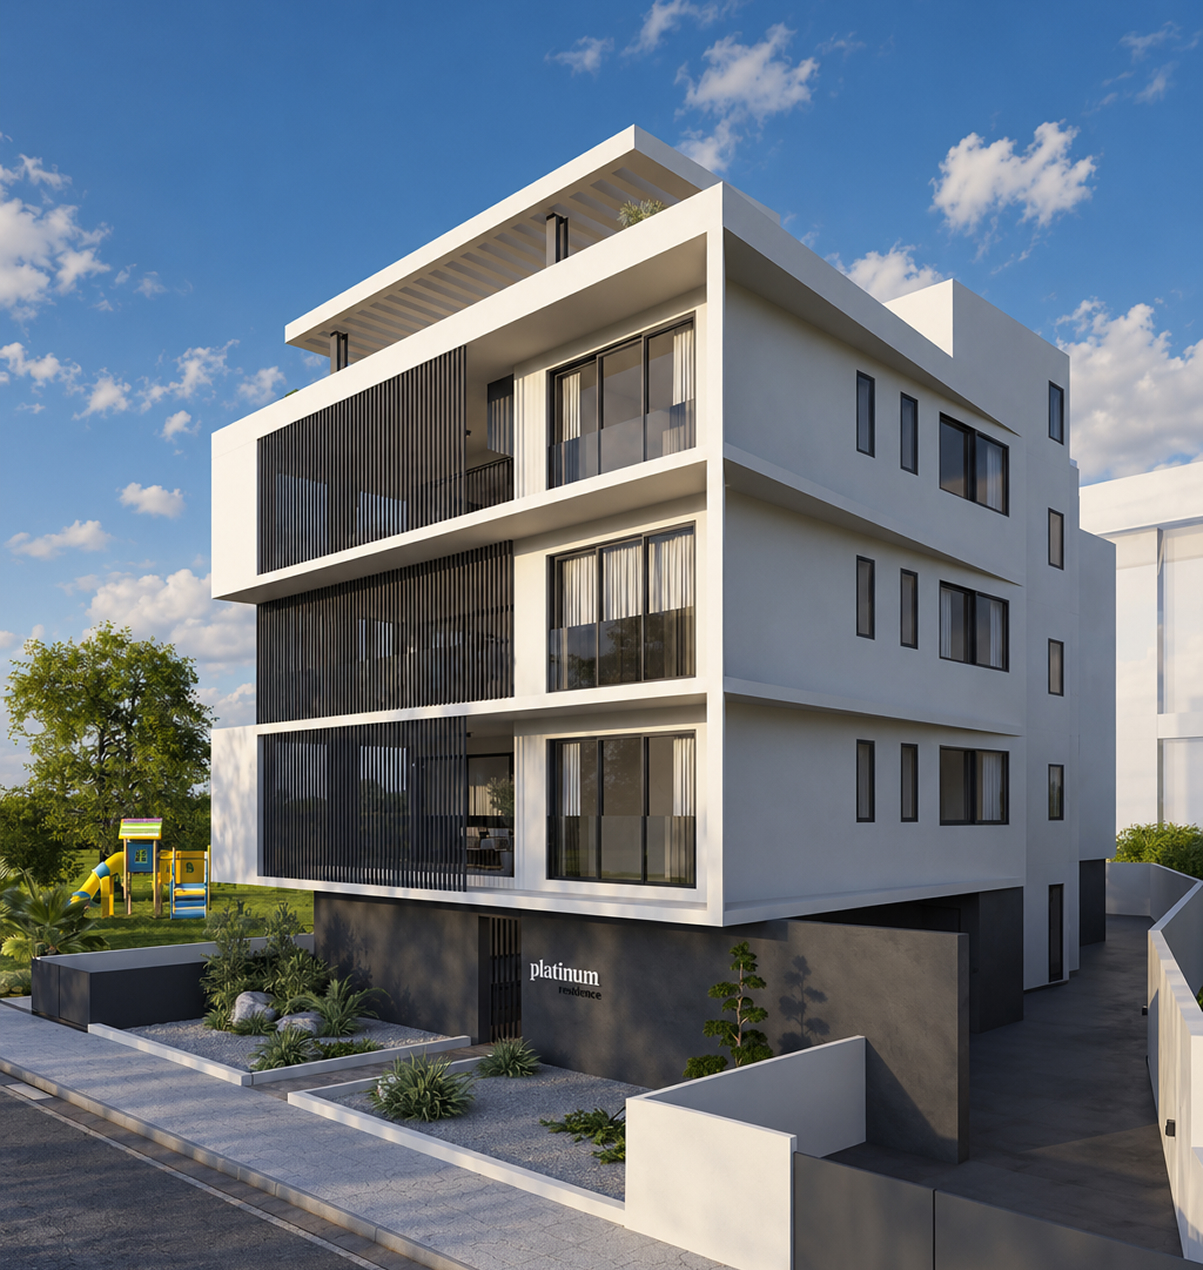
The building has a clear, organised appearance, with three residential floors framed by broad white horizontal bands. Deep balconies sit within these frames, while dark vertical screens create variation across the façade. Some terraces are more open, with glass balustrades and wide views, while others are partly screened, offering a more private setting.
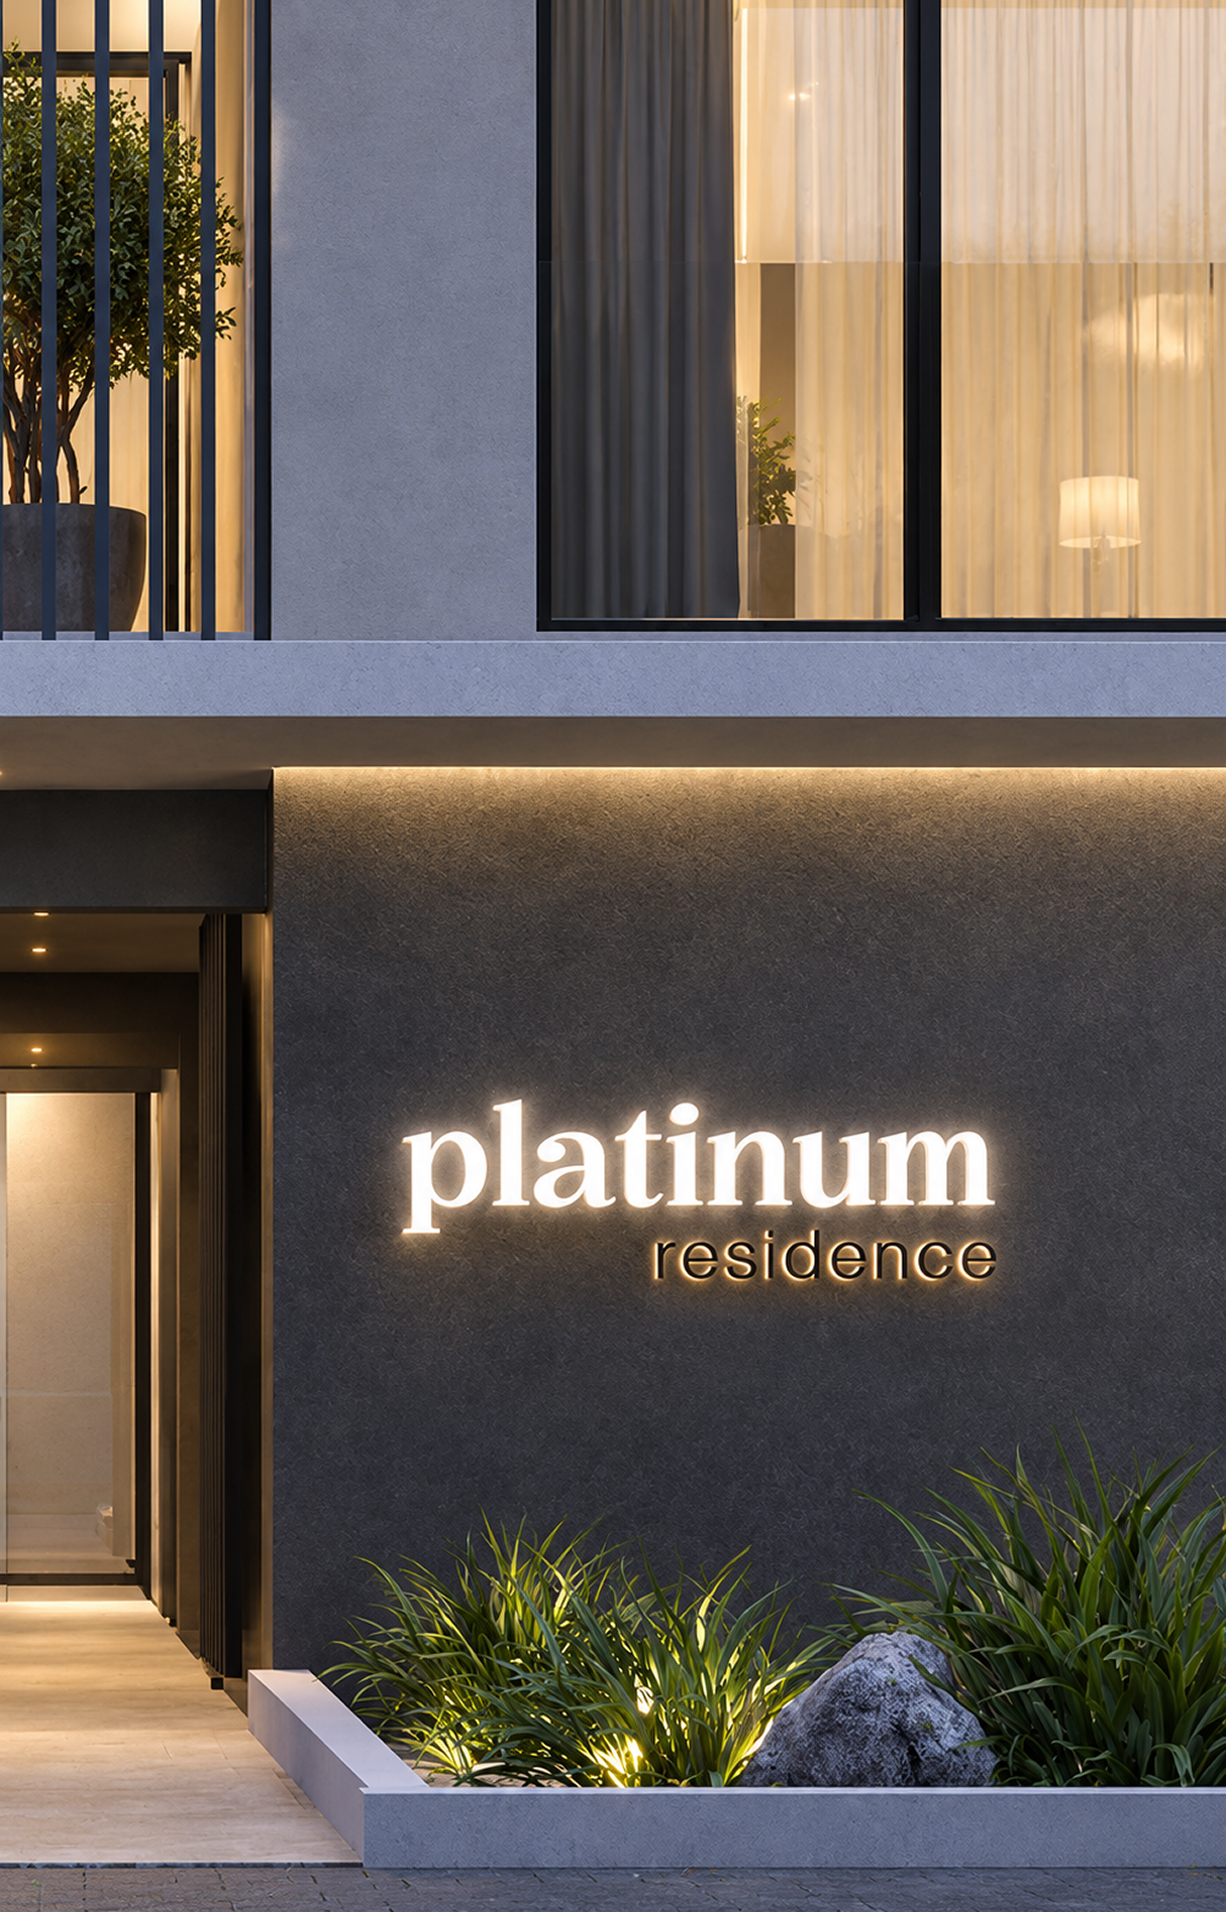
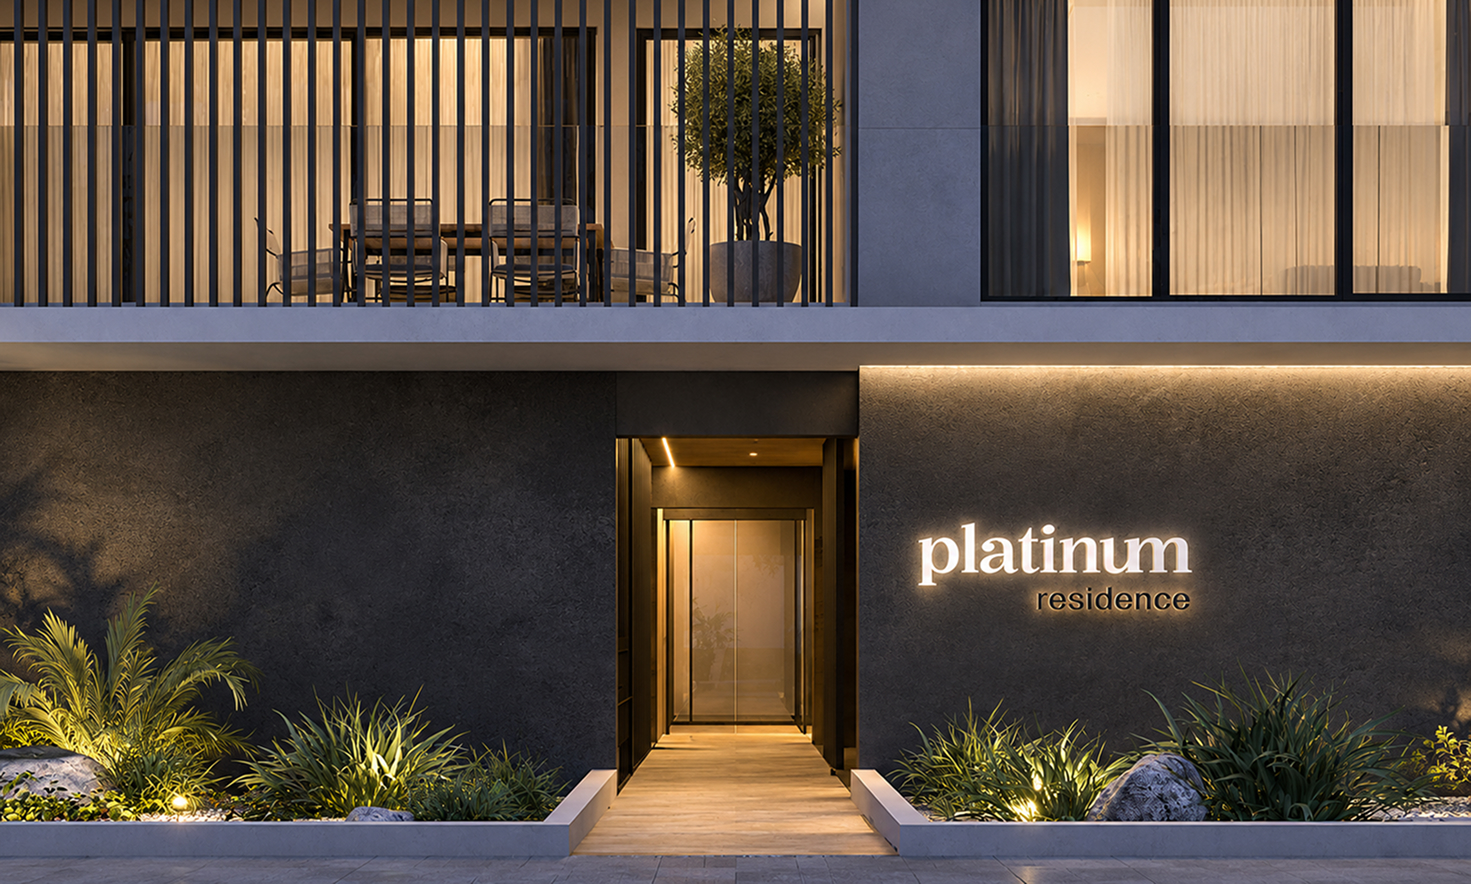
At street level, the darker base gives the building a more grounded appearance. A central entrance is set back from the pavement, with landscaped beds on either side of the approach. The combination of light and dark surfaces, planting and carefully arranged openings gives Platinum Residences a distinct character without making the architecture unnecessarily complicated.

If you’d like to know more about this project, contact Maria Charalambides.