Learn more
.svg)

City Twins
Learn more
Design Development
Detailed Design
Construction Drawings
Interior Design
Contract Administration
Interior Design
Contract Administration
Construction Supervision
Concept Design
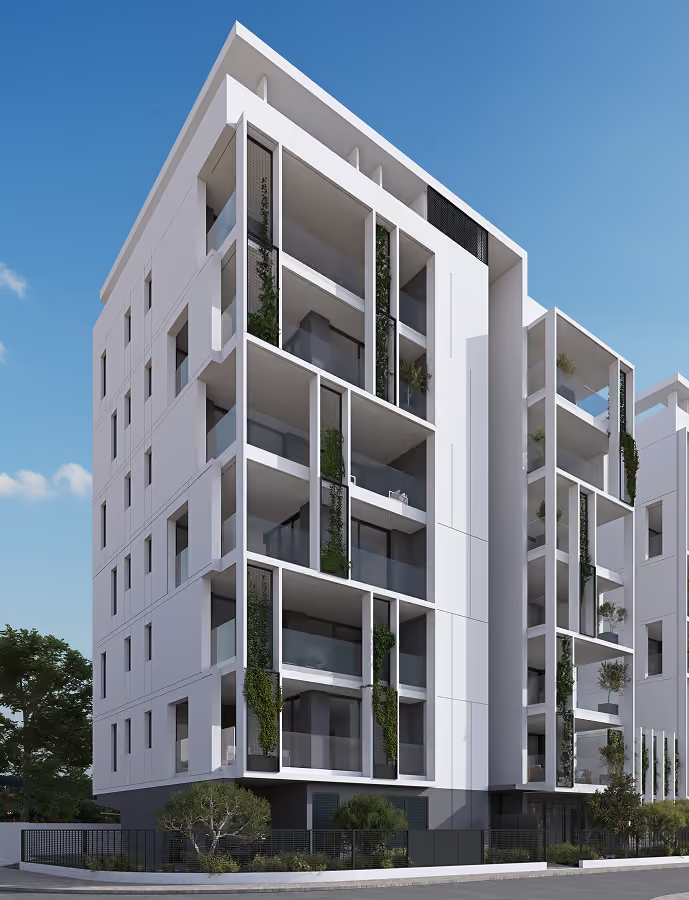
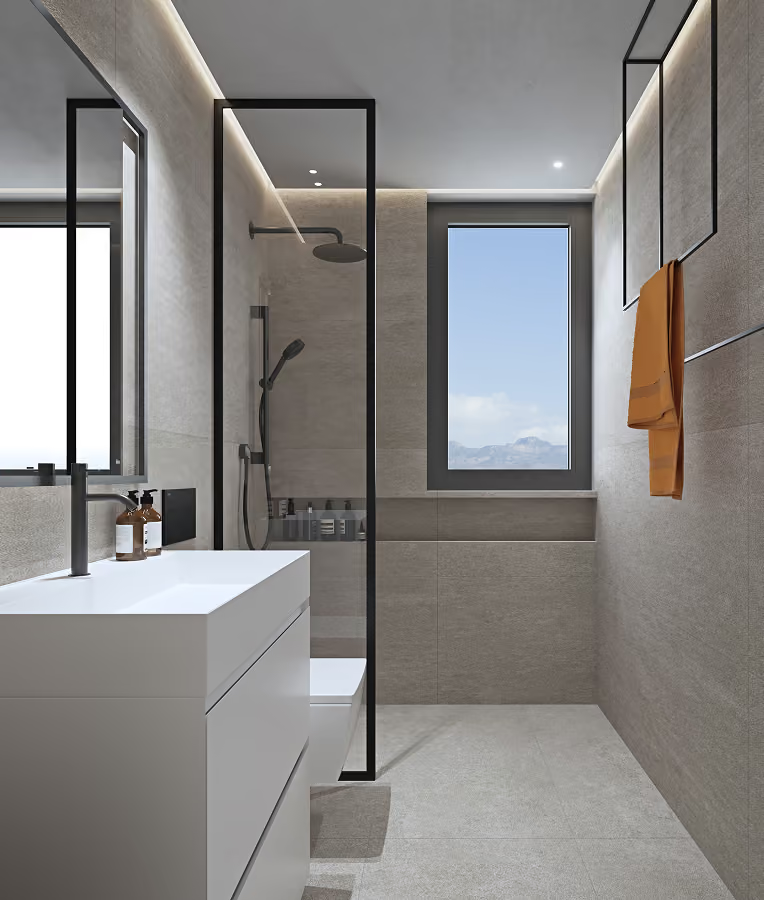
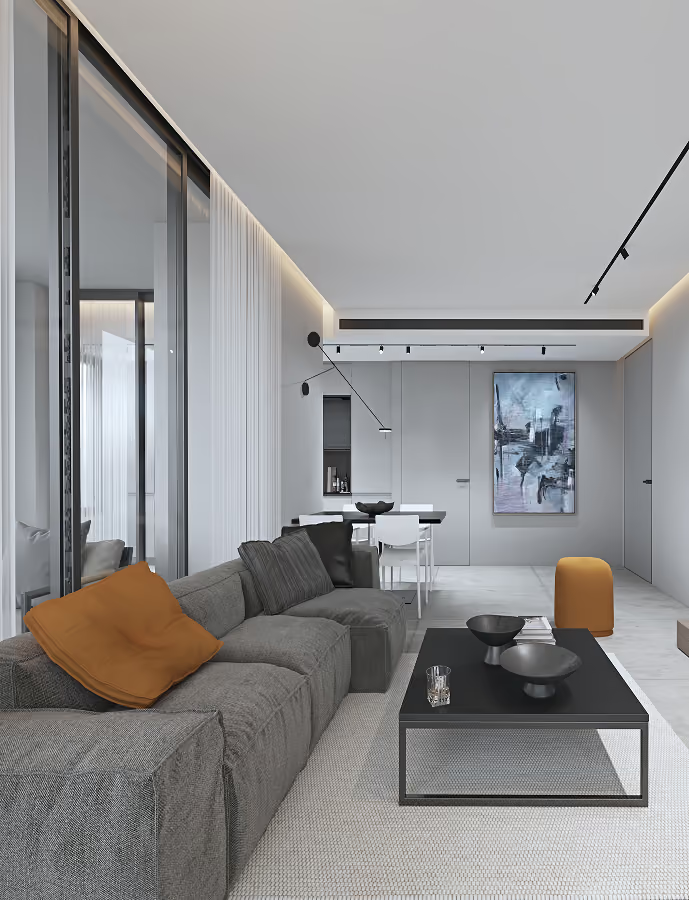
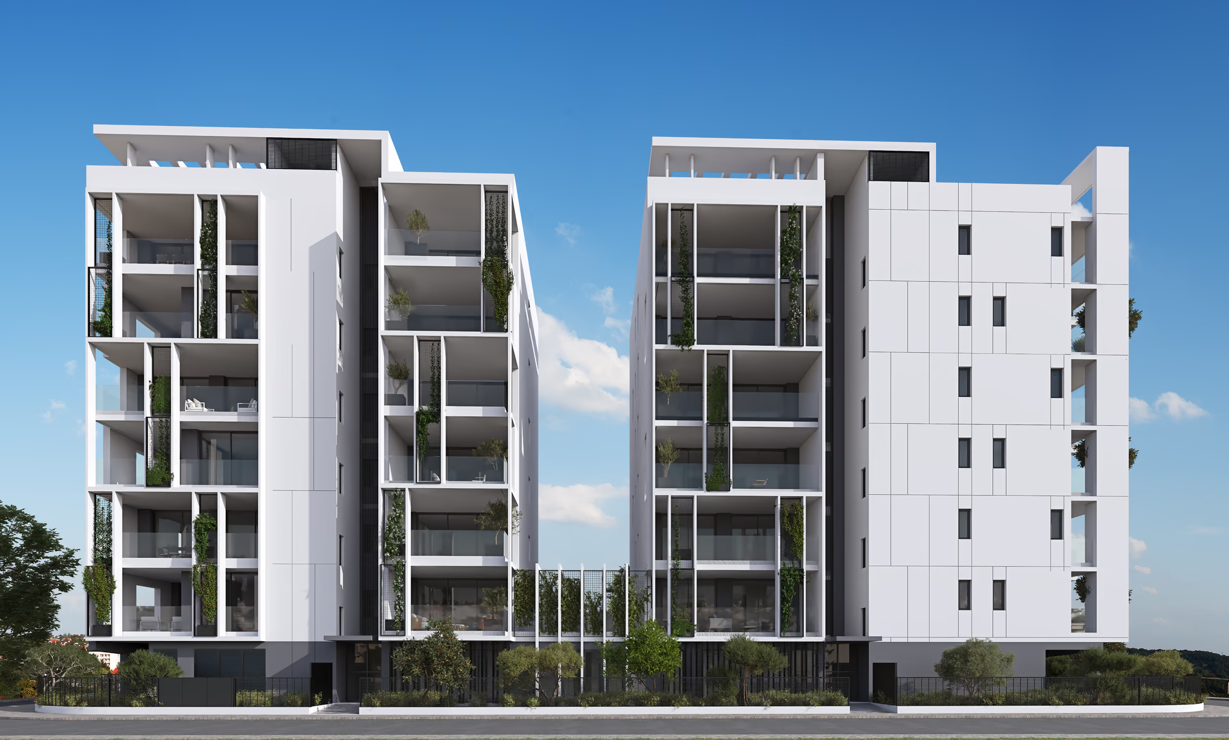
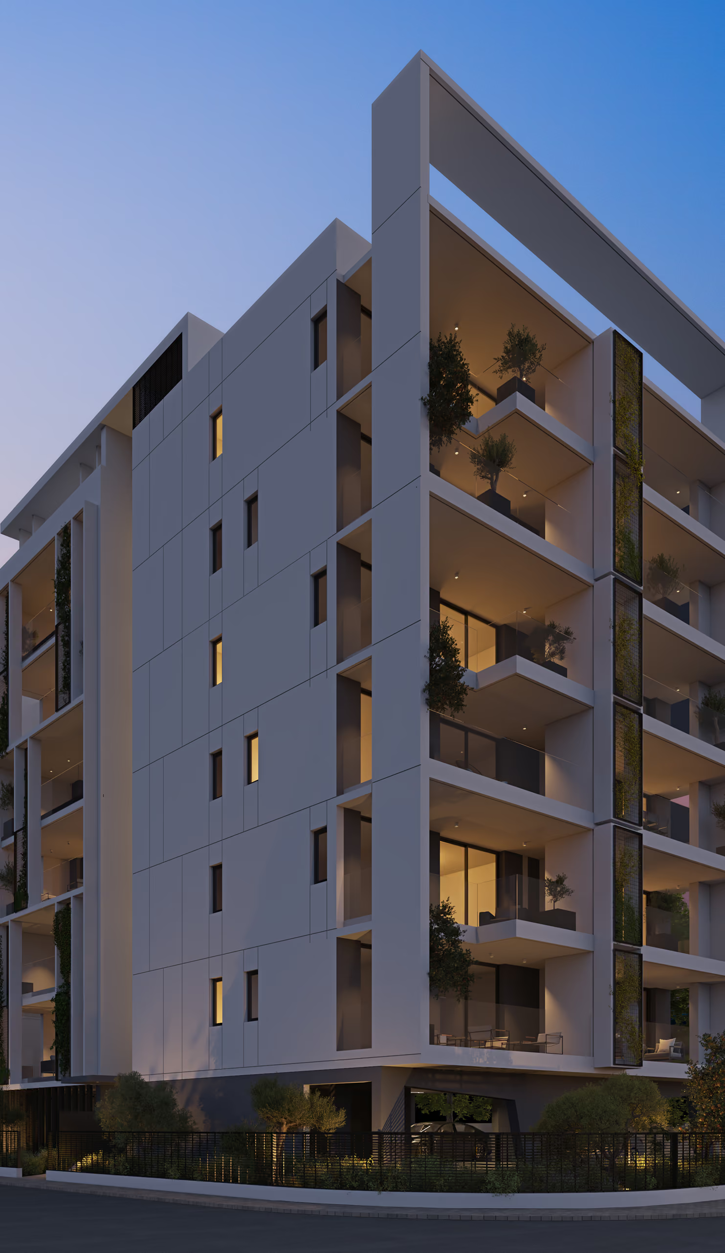
The integrated vertical mesh screens and climbing planters give the façade a distinct identity while serving a crucial environmental role. Positioned along the balcony edges, they filter intense Nicosia sunlight and provide natural visual privacy between neighbouring verandas. This greenery softens the building’s crisp white framework, introducing dynamic shadows and a micro-cooling effect throughout the day.
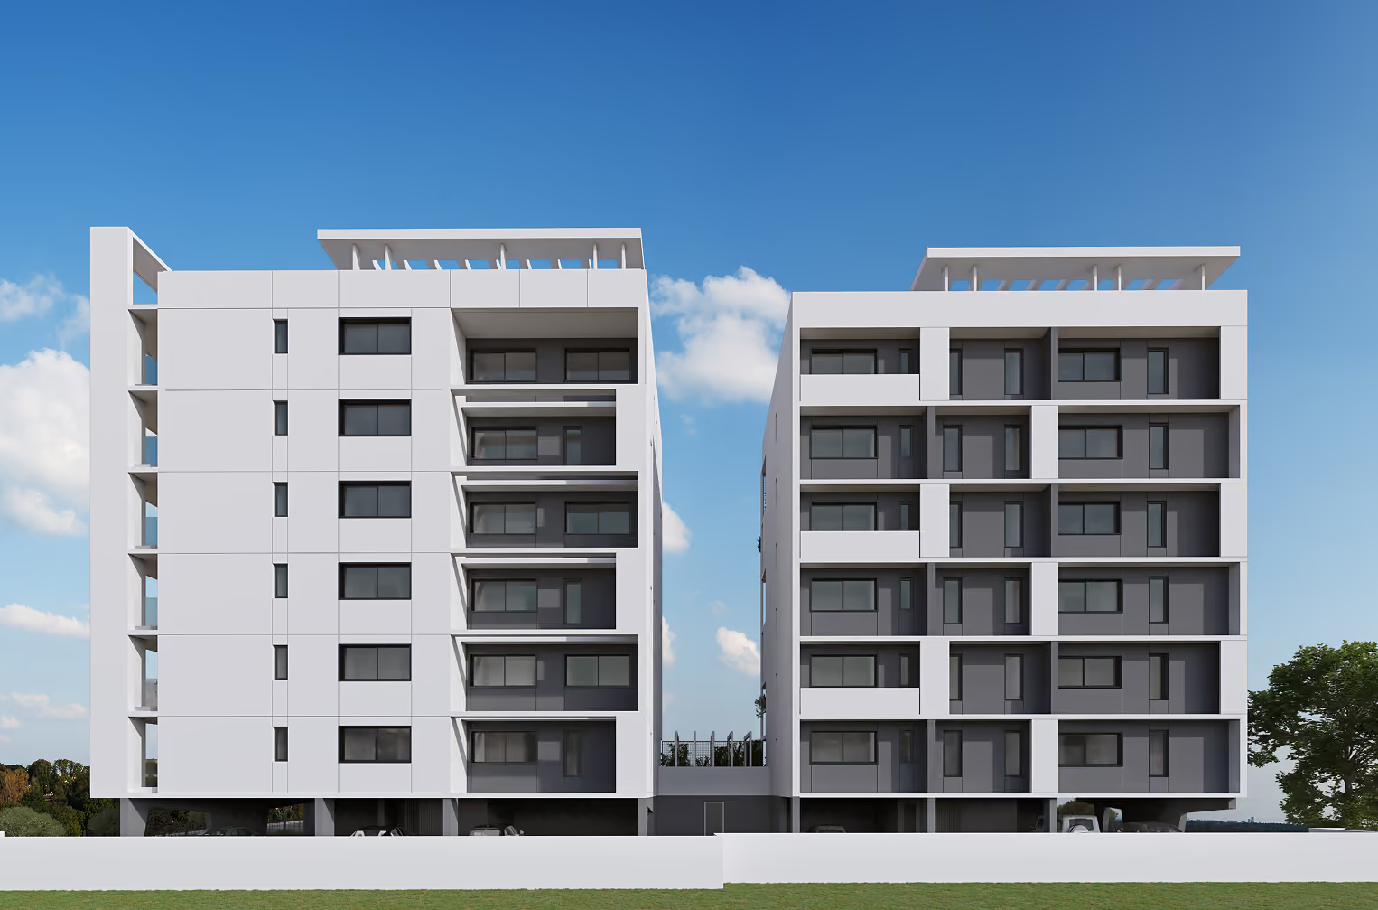
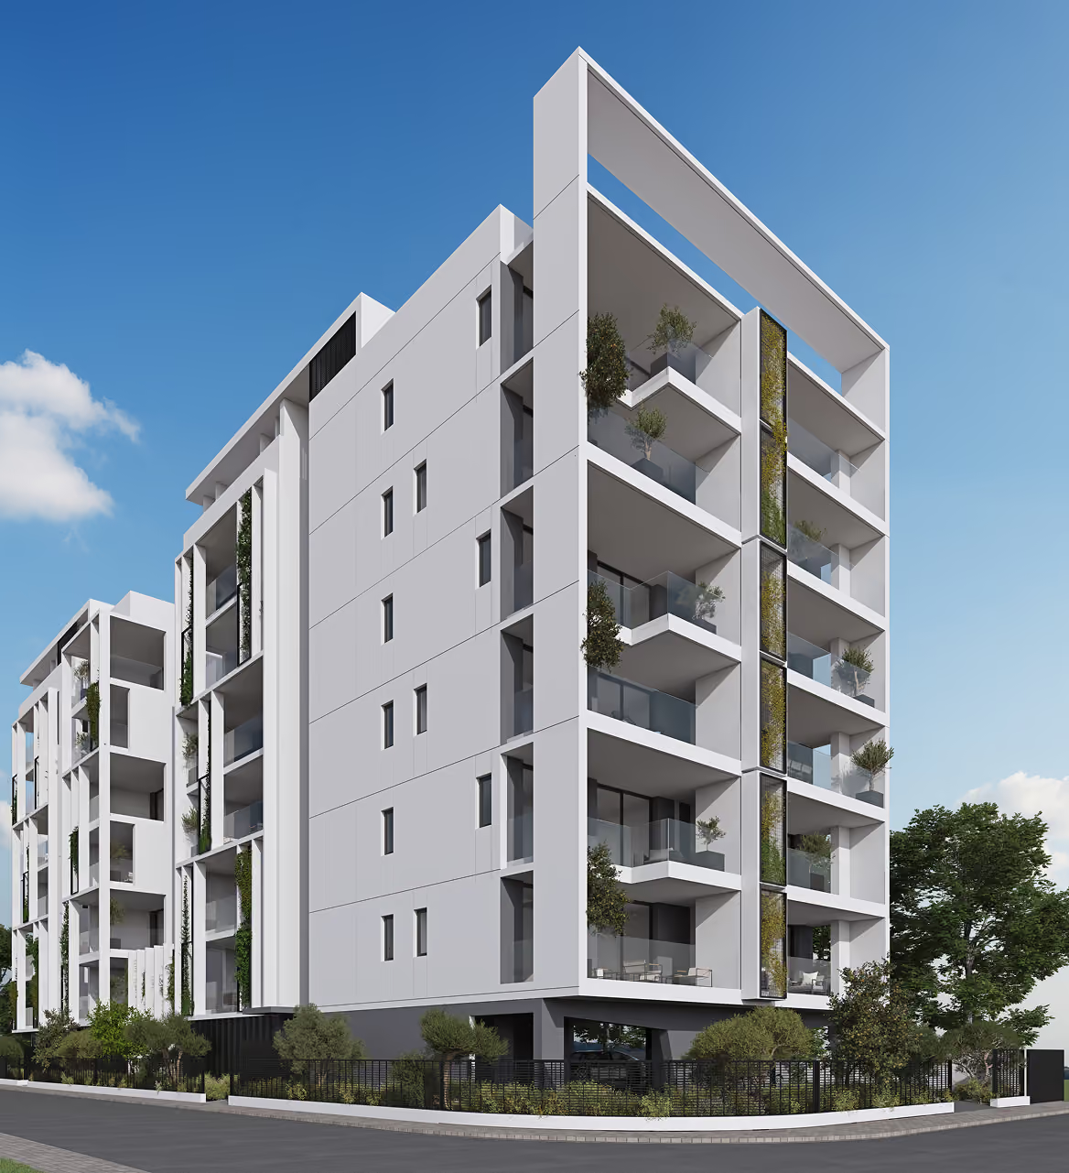
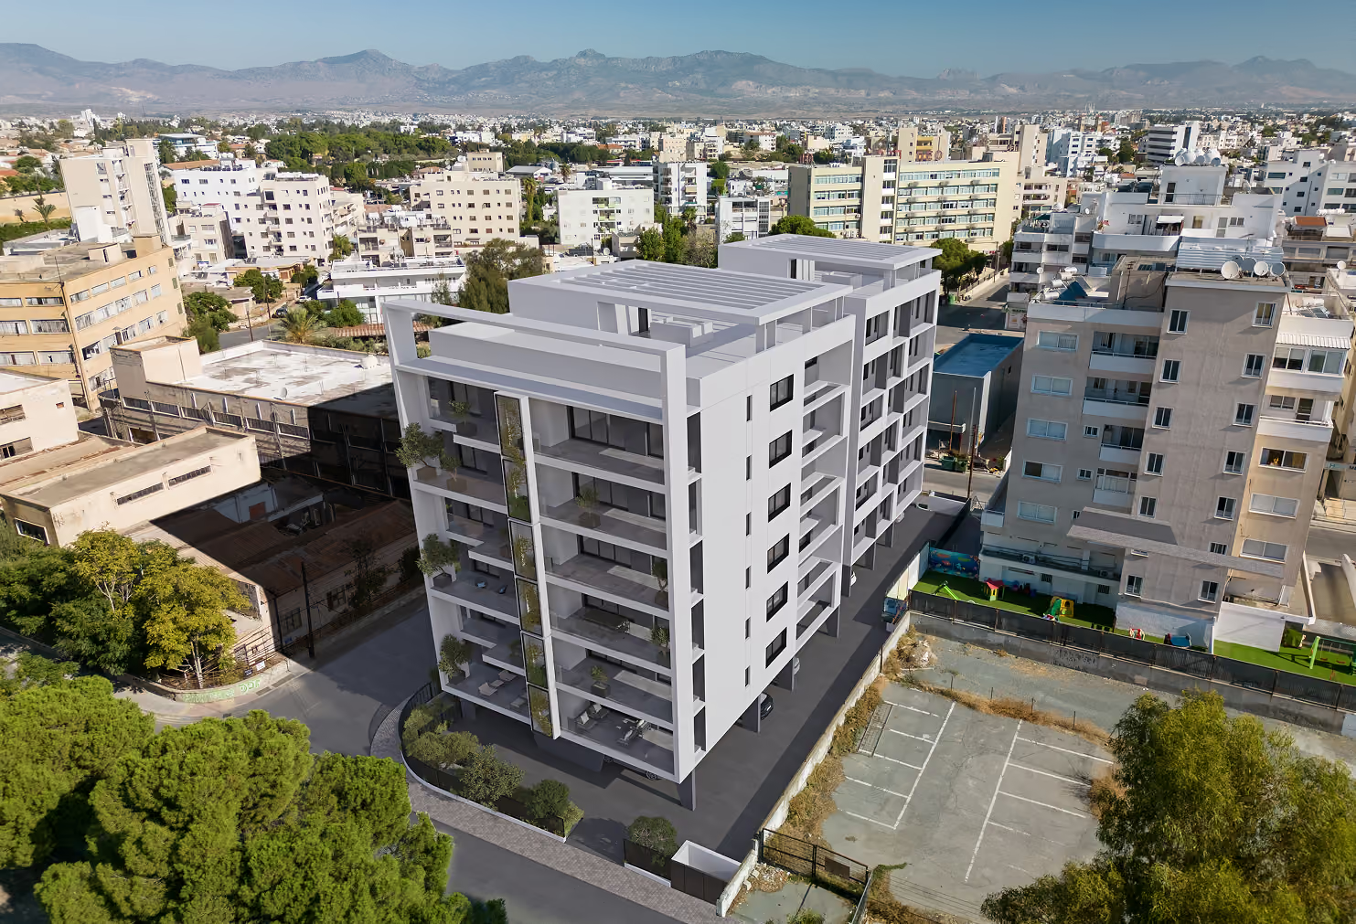
By splitting the mass into two slender, parallel towers, the design creates a central passage that enhances natural cross-ventilation and allows sunlight to reach deep into interior spaces from multiple angles.
The oversized, deeply recessed verandas act as sheltered loggias, effectively extending the internal floorplate into usable, year-round outdoor living rooms protected from heat and glare. The structural repetition across both volumes creates a clean, disciplined exterior envelope while optimising internal spatial layouts. At street level, lush perimeter landscaping integrates with curated shared spaces, including a co-working lounge and fitness centre—turning a modern urban infill site into a private, self-contained community.