Learn more


D&A Residence
Learn more
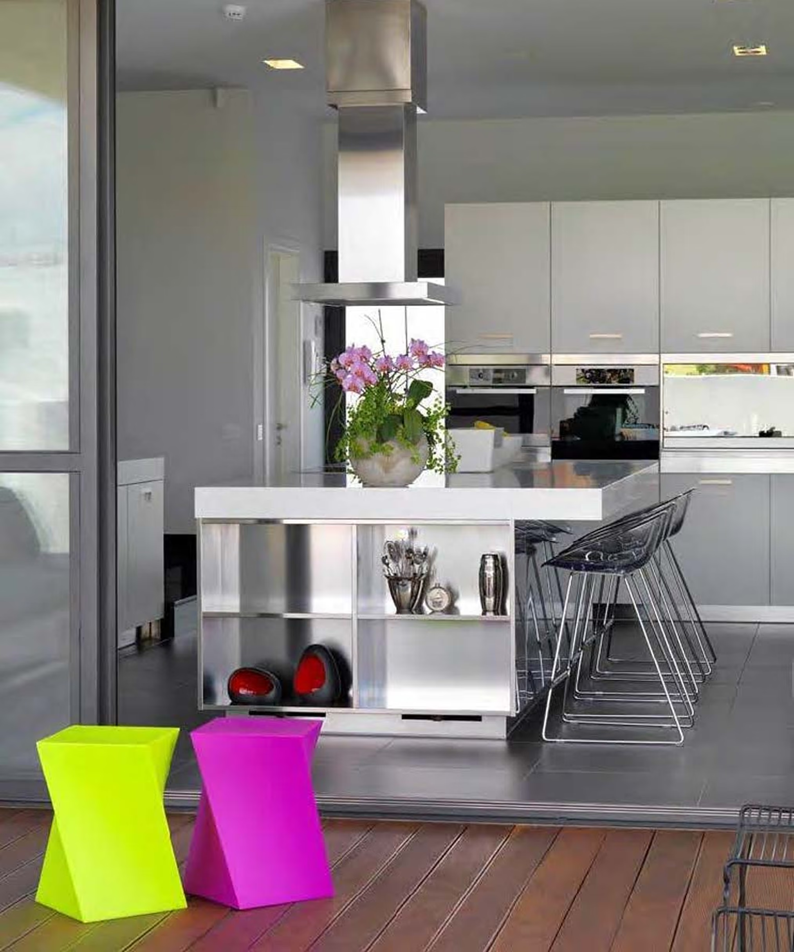
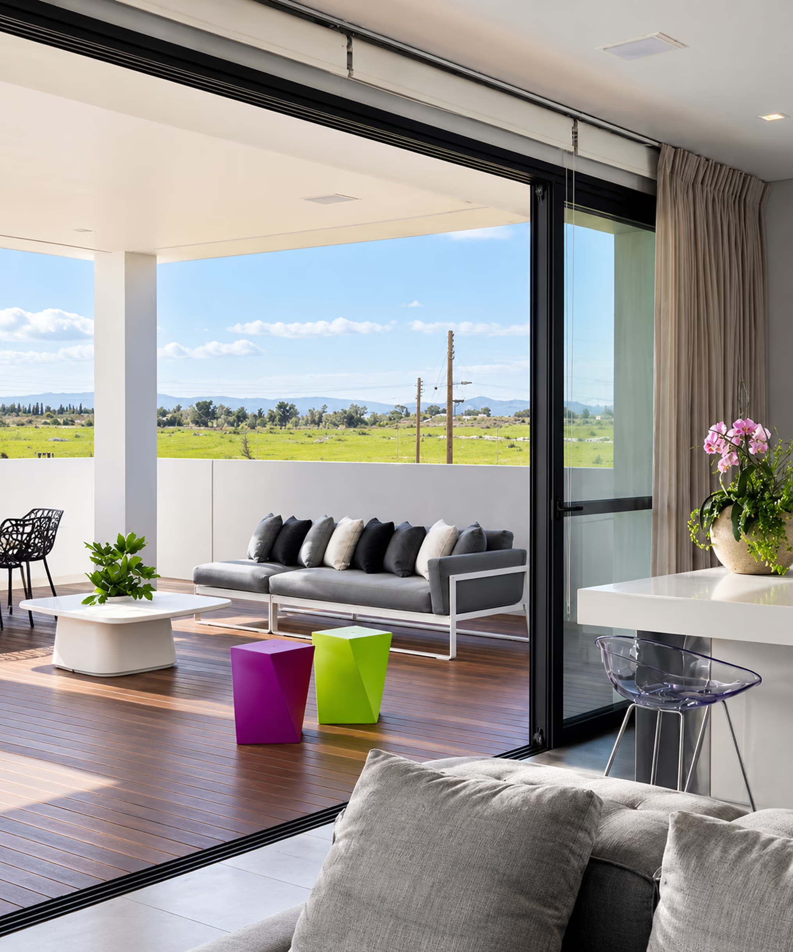
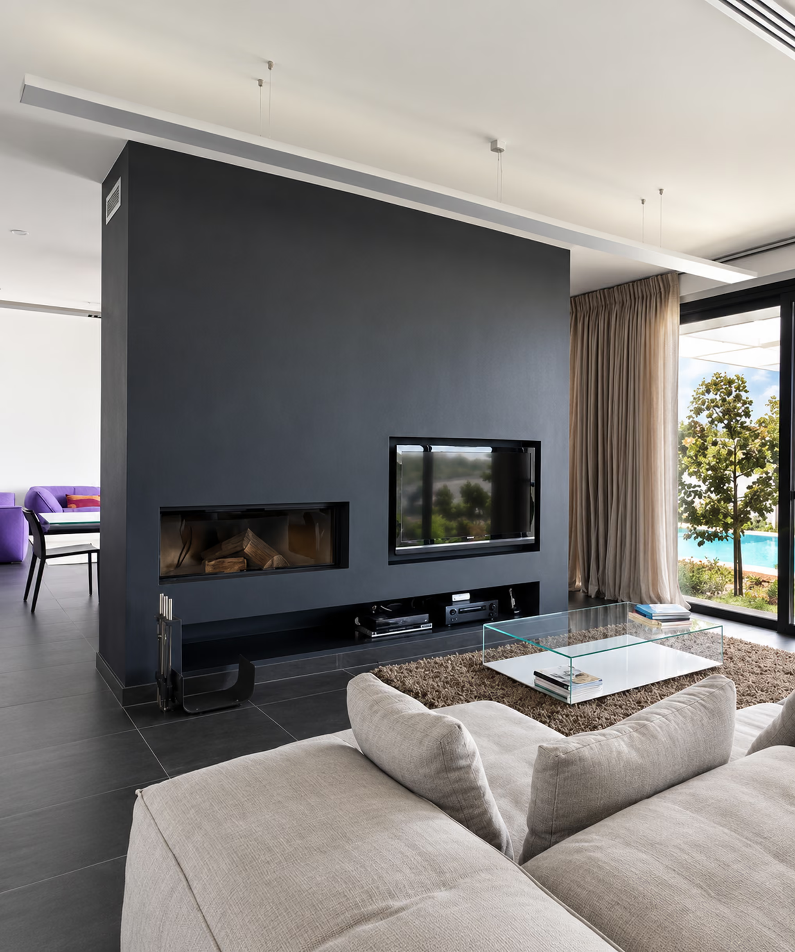
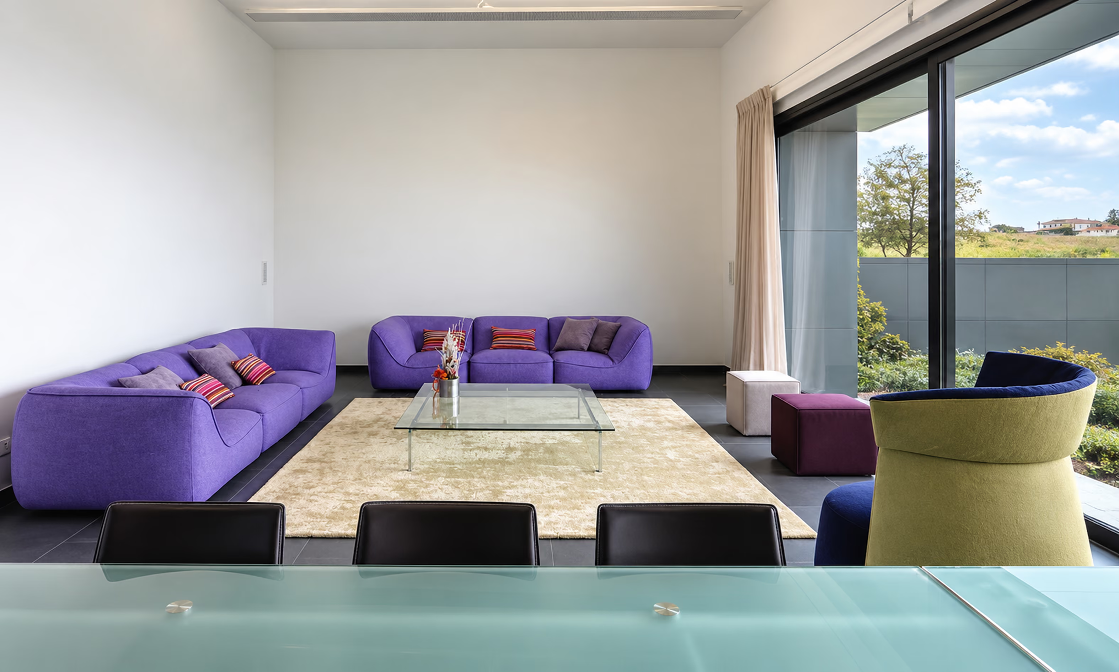
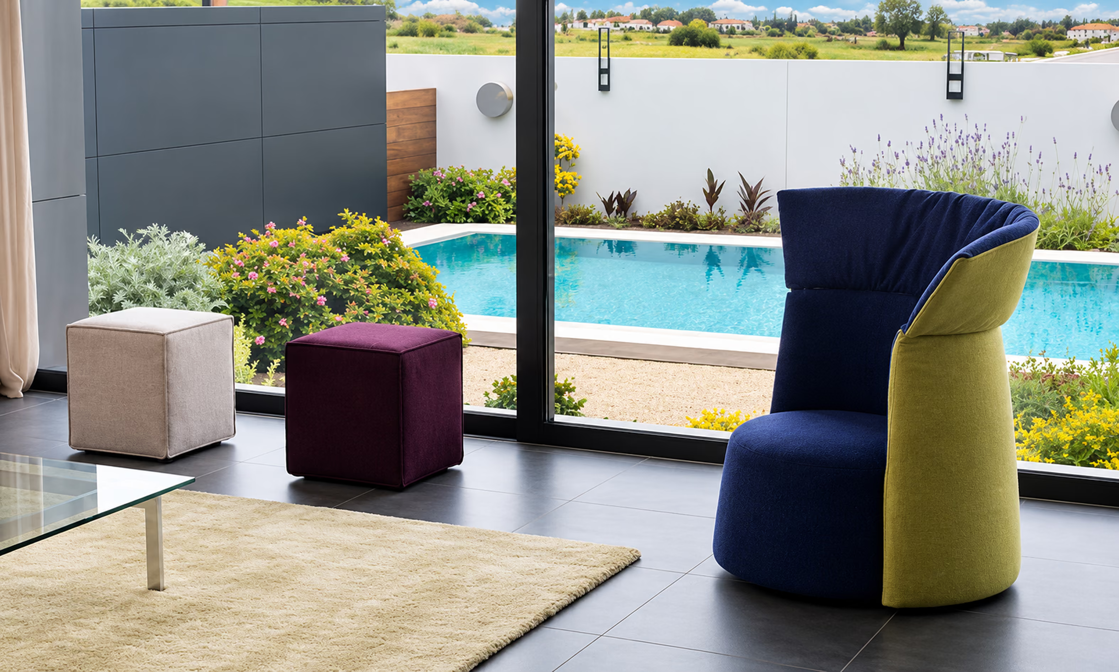
The interiors are simple and open, with large glazed doors connecting the main living spaces to the covered terrace. The kitchen features white cabinetry, a central island and grey flooring, with a restrained palette that keeps attention on the garden beyond. Sliding glass doors open directly onto the timber deck, making it easy to move between the kitchen and outdoor seating area.
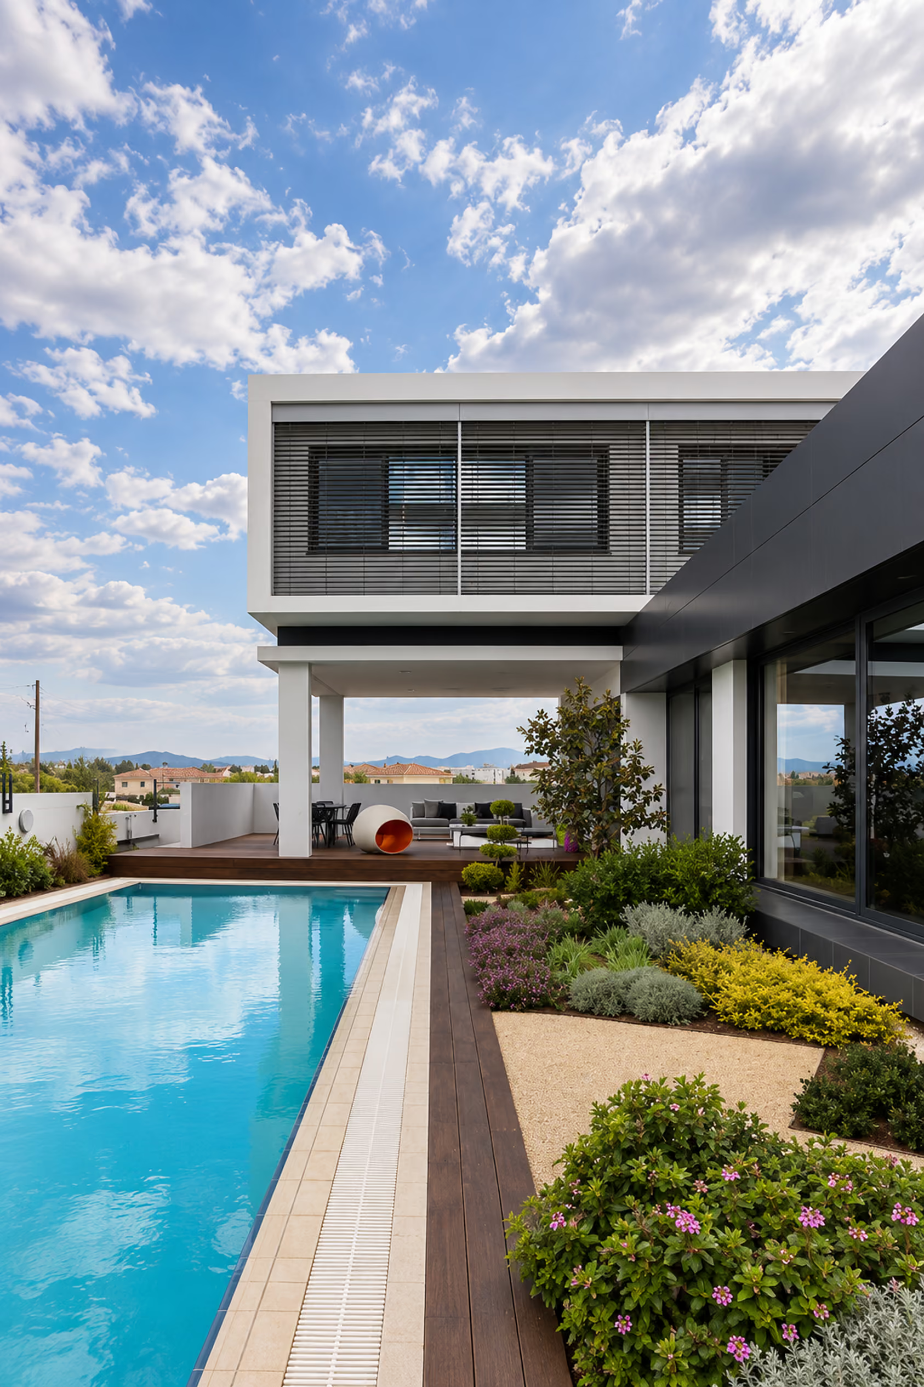
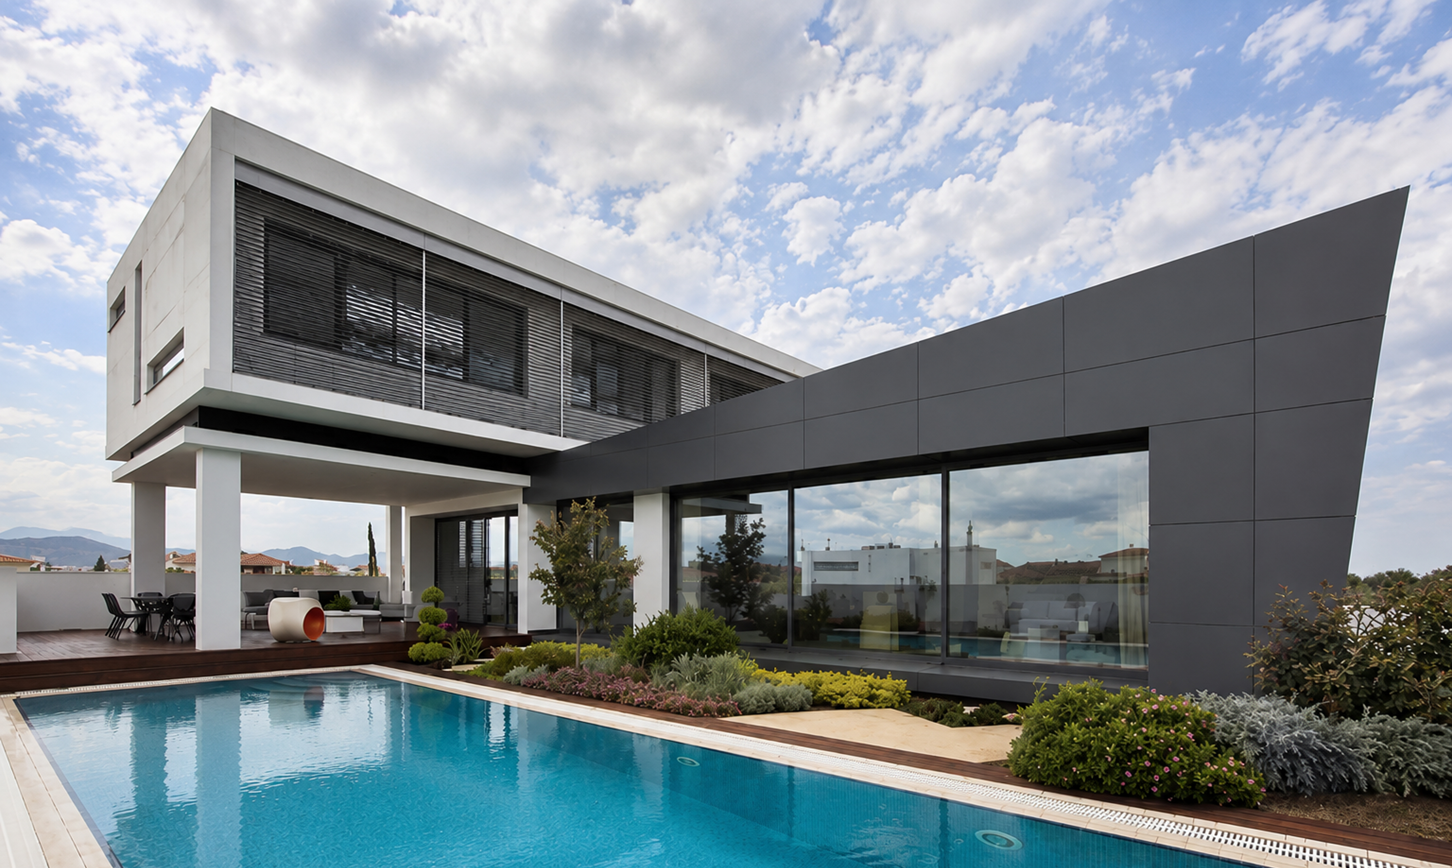
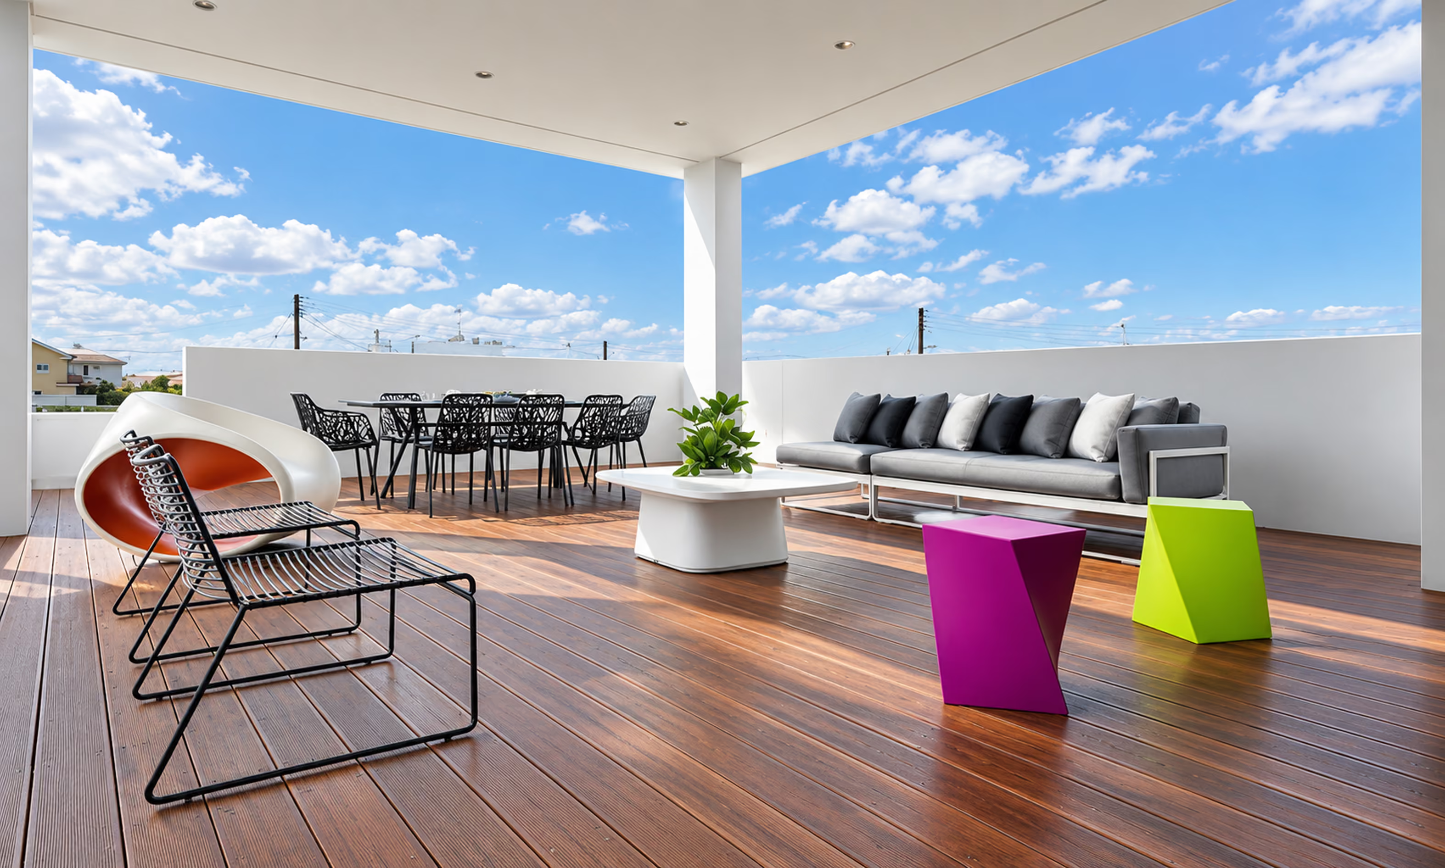
The terrace is one of the home's main living spaces, with room for both dining and relaxing beneath the projecting upper floor. Its generous roof provides shelter while leaving the sides open towards the pool and surrounding landscape. The timber decking adds warmth to the largely white and grey palette, helping the outdoor spaces feel comfortable and closely connected to the interior.
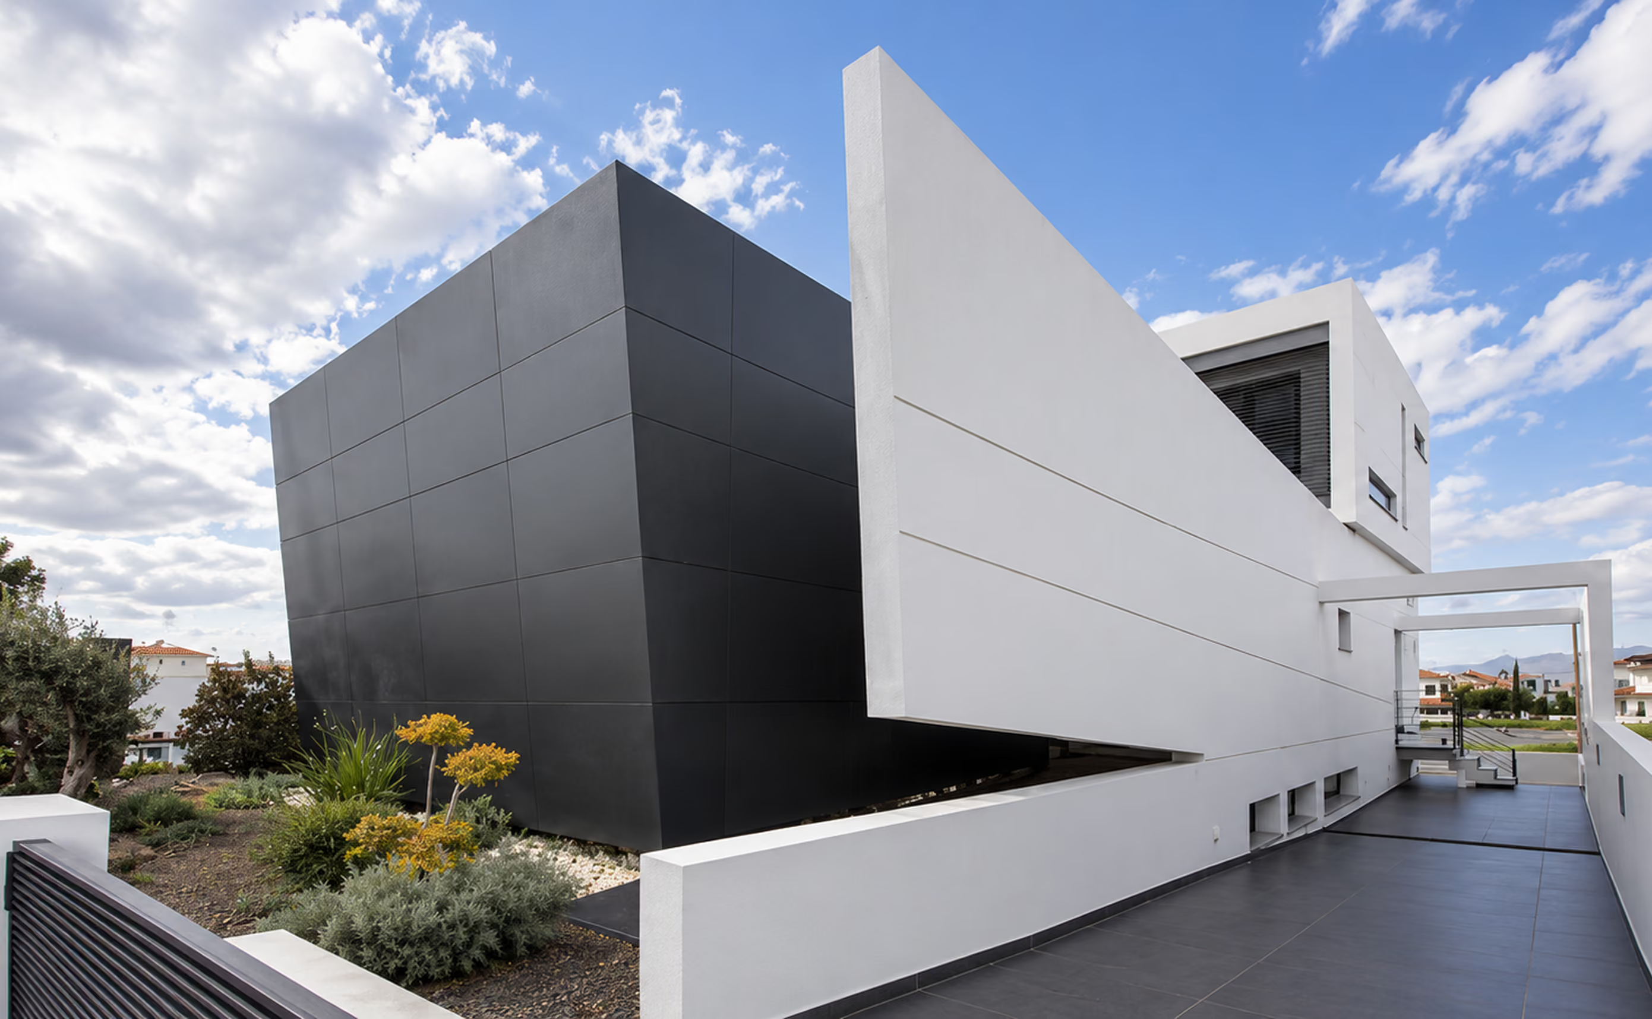
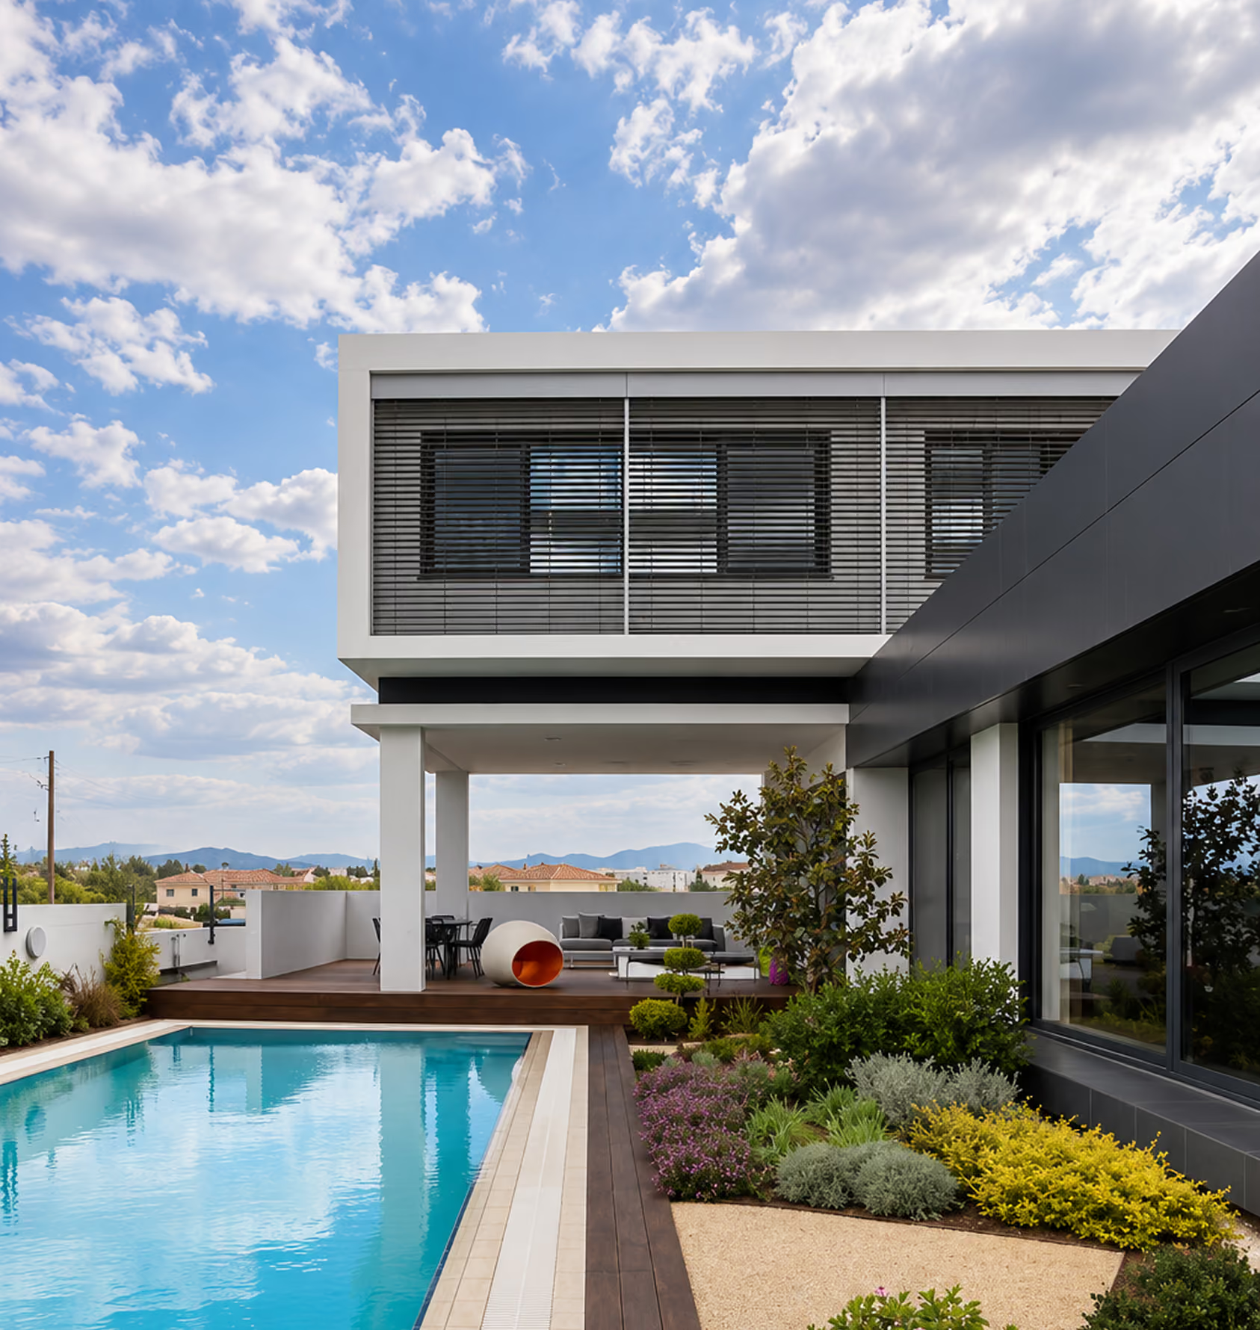
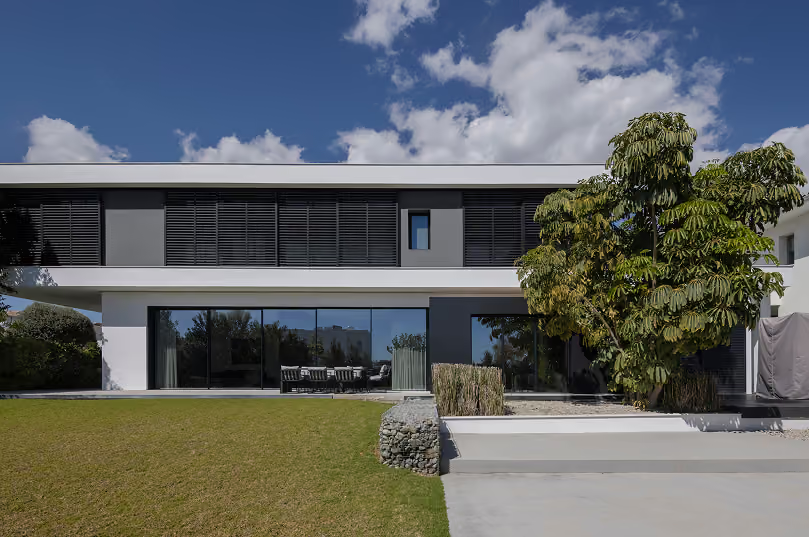
The house is formed from two contrasting volumes. A white upper level extends over an open terrace, while a lower, dark-clad wing stretches along the swimming pool. The difference in height and colour gives each part of the building its own identity, with the sharply angled edge of the darker volume adding to the overall composition.
From the approach, the building appears relatively enclosed, with long solid walls and limited openings. On the garden side, it becomes much more open, with large areas of glazing facing the pool. Planting runs between the building and the water, bringing greenery into the space and breaking up the harder surfaces. The result is a home that feels private from the outside but open and relaxed around its garden.

If you’d like to know more about this project, contact Maria Charalambides.