Learn more
.svg)

Private Residence
Learn more
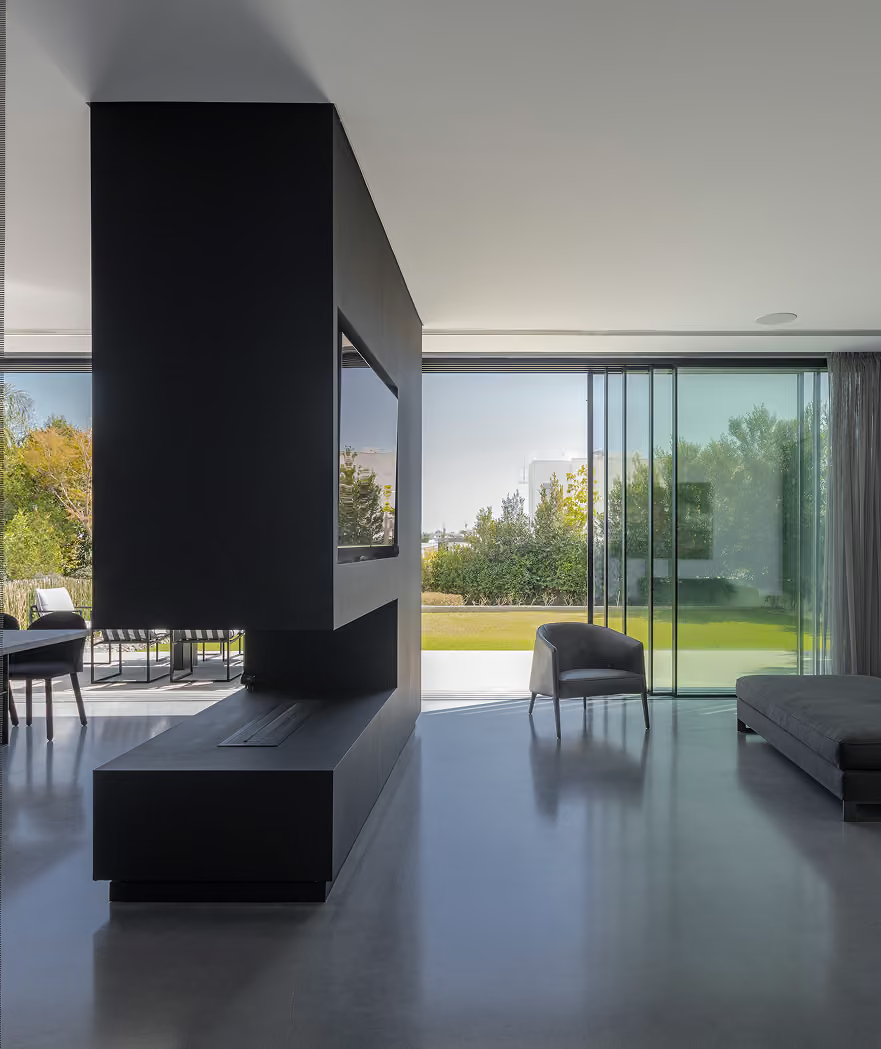

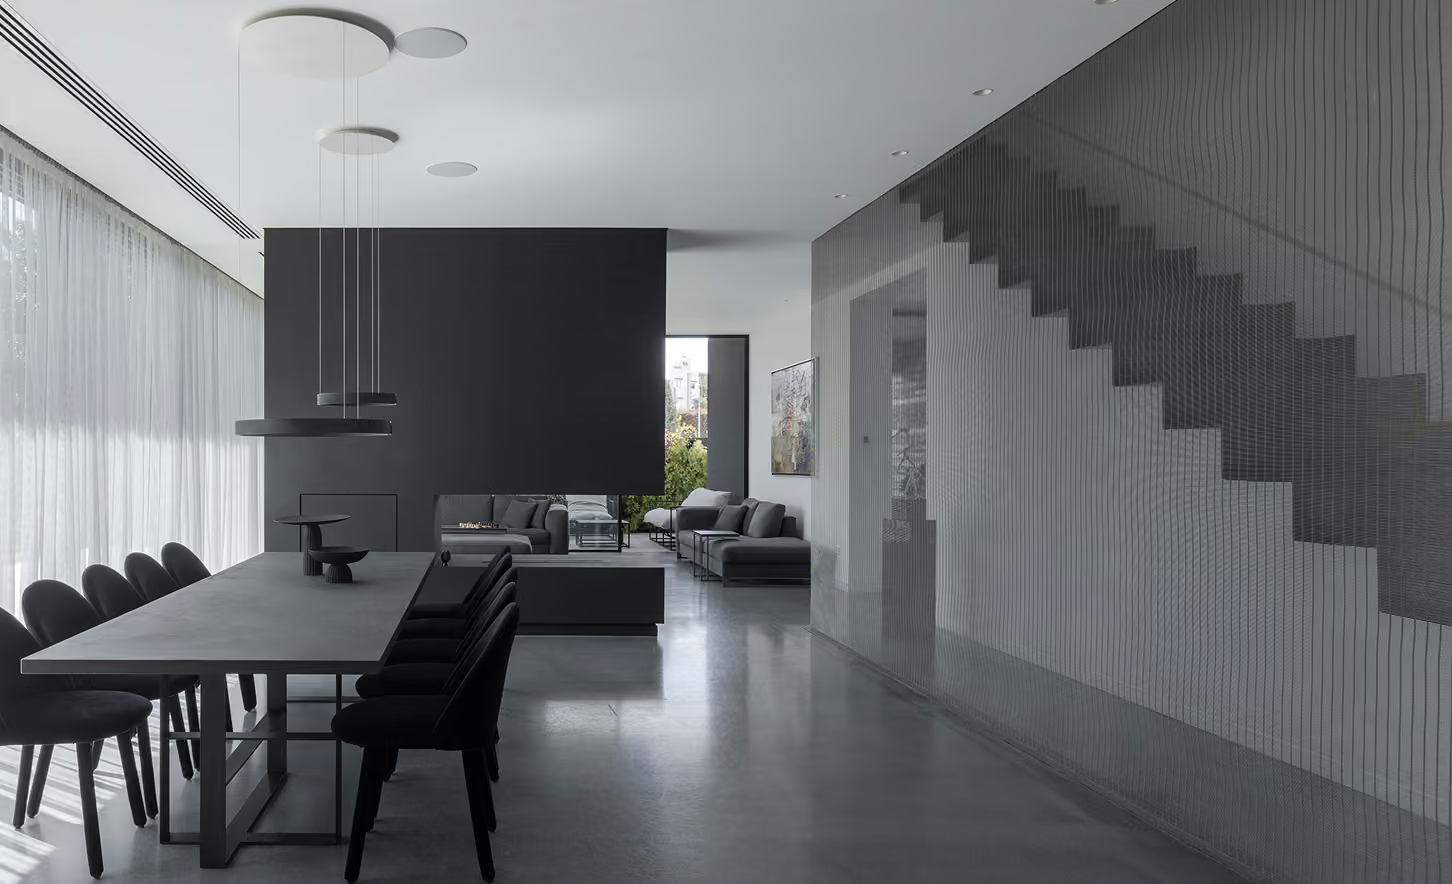
The interior is organised around a substantial freestanding fireplace that sits between the main living and dining areas. Rather than dividing the plan into separate rooms, the dark volume gives each space a degree of definition while maintaining the openness of the whole. Its low hearth and carefully proportioned openings allow the room to remain visually connected from one end to the other.
The staircase continues this approach. A slender dark steel structure rises behind a fine metal screen, creating a subtle separation from the living areas without becoming visually heavy. Together with the fireplace, it introduces a small number of strong architectural elements into an otherwise restrained interior, giving the open plan a clear sense of structure.
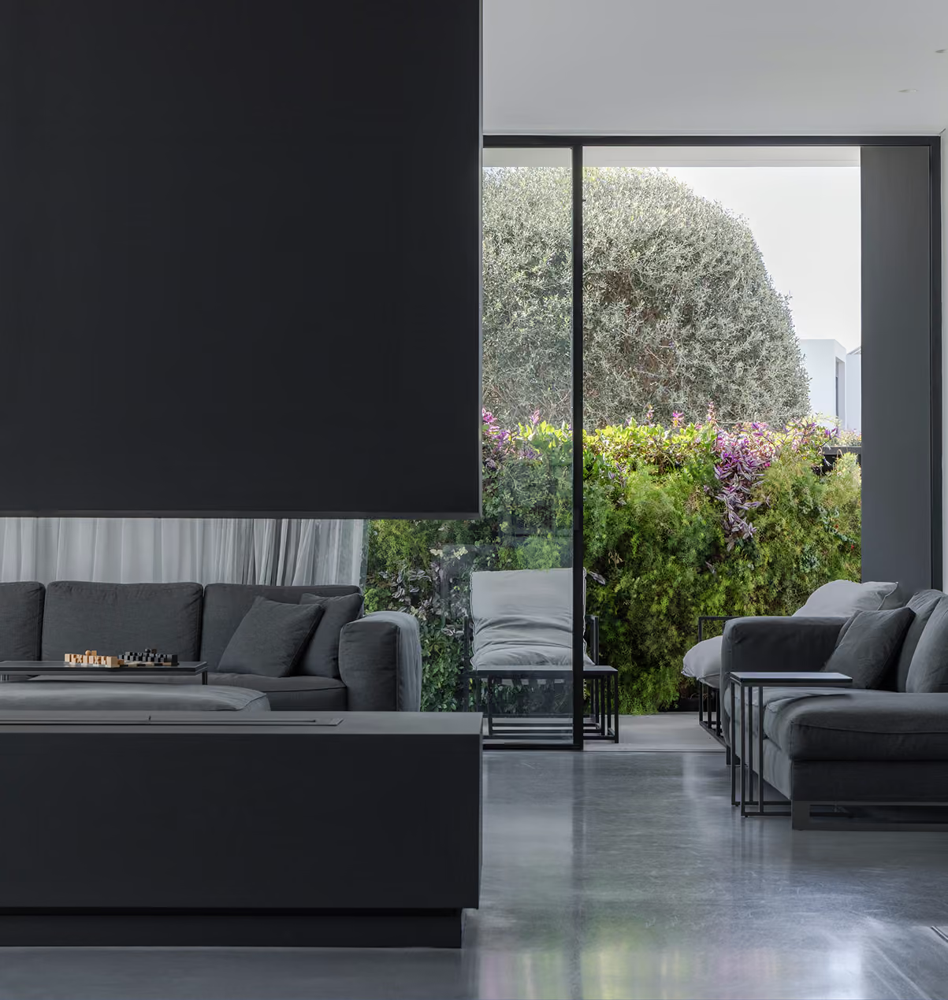
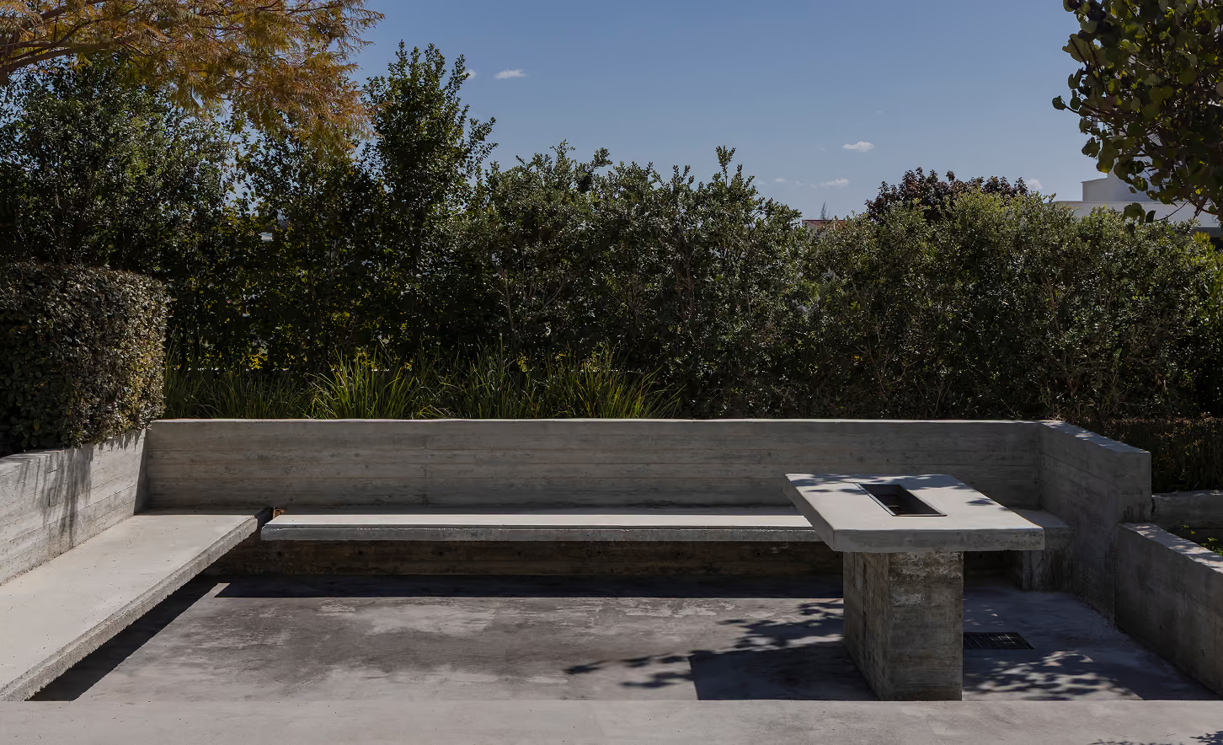
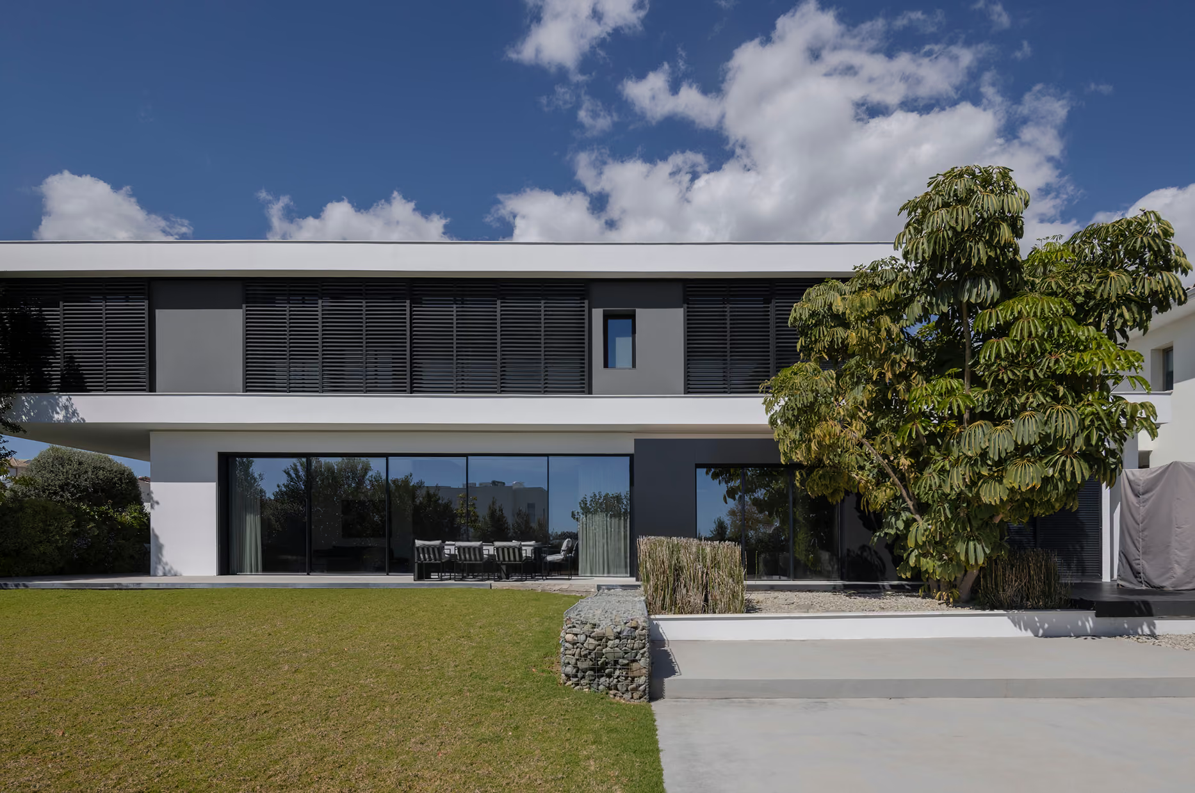
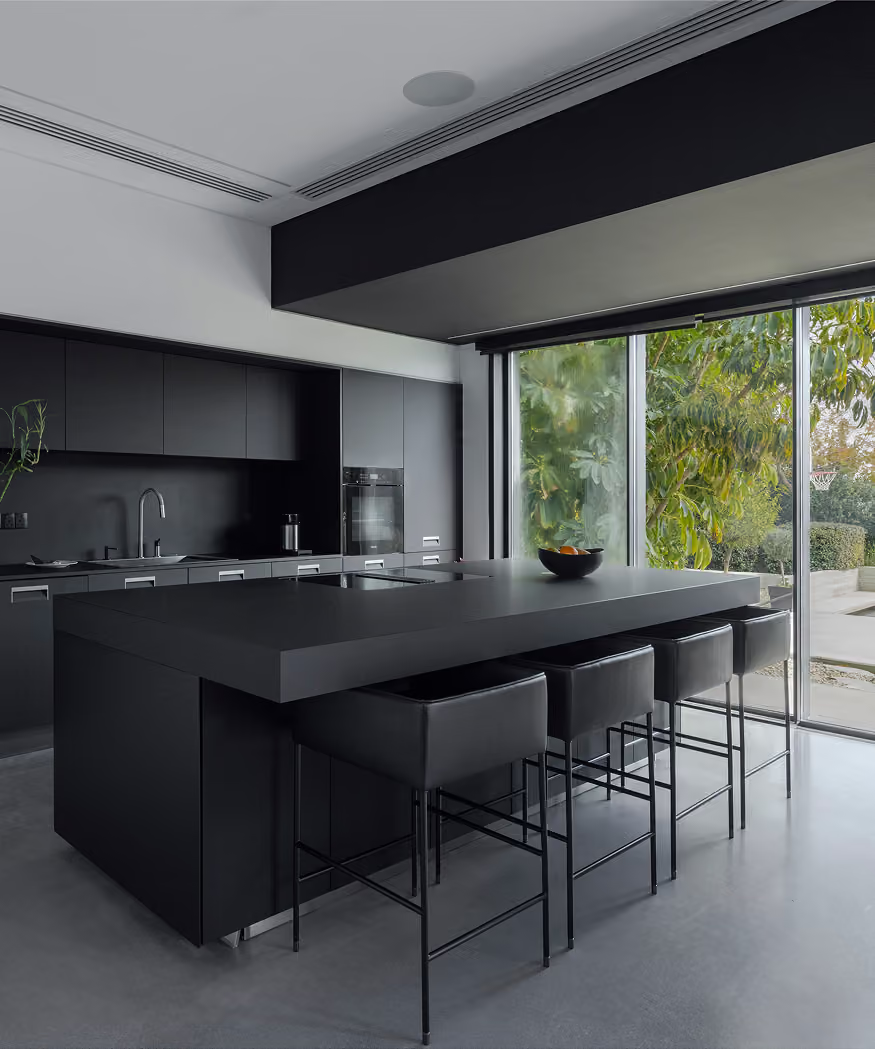
Large sliding glass openings bring the garden directly into the composition of the ground floor. The transition between the living spaces, terrace and lawn is deliberately understated, with dark frames and a continuous grey floor allowing the interior palette to continue outside. Planting close to the house softens the edges of the architecture and becomes part of the experience of the rooms.|
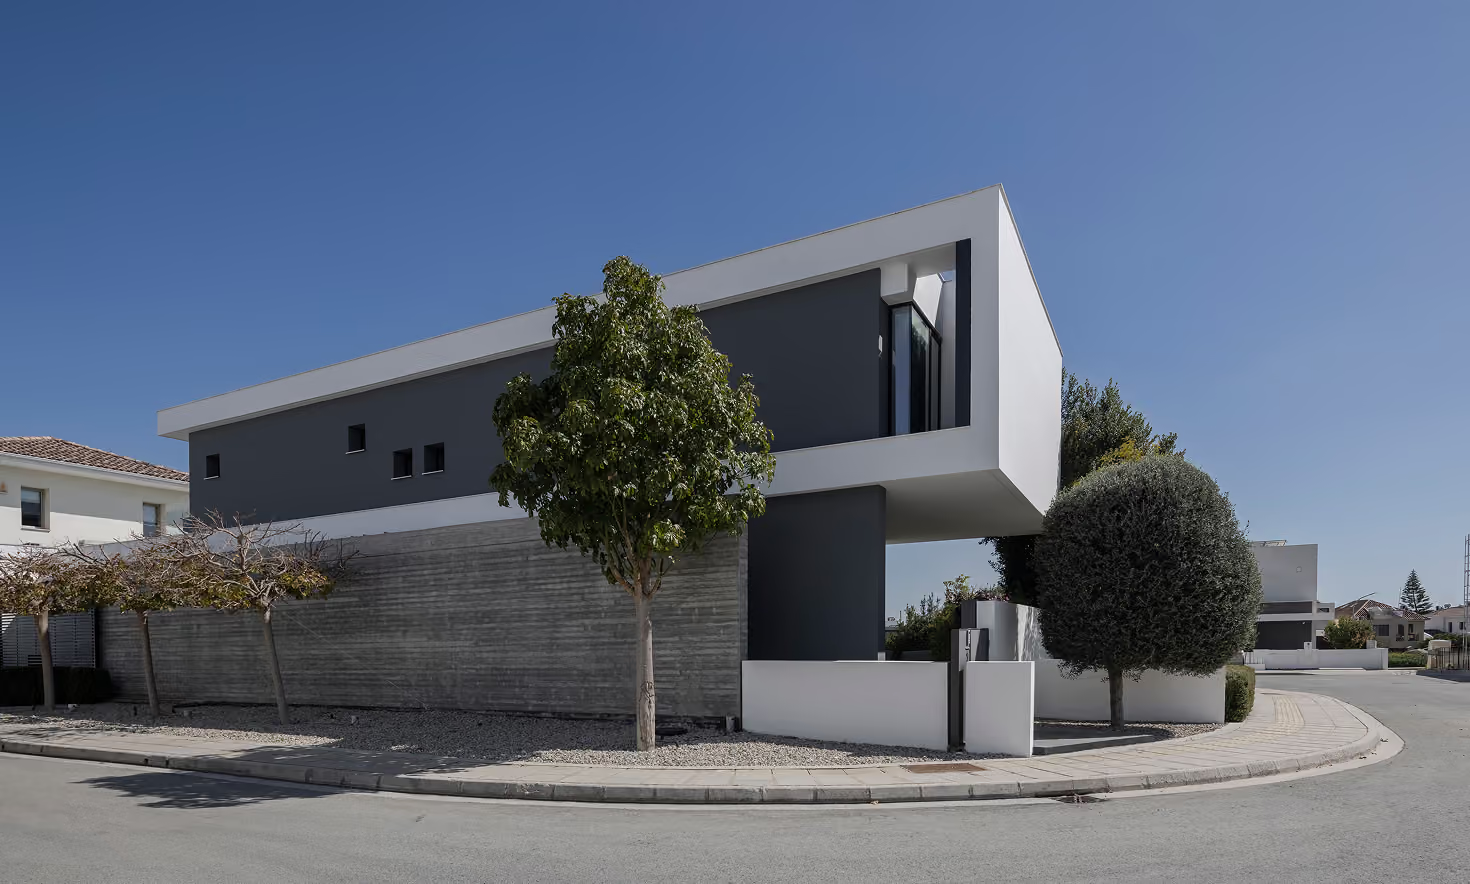
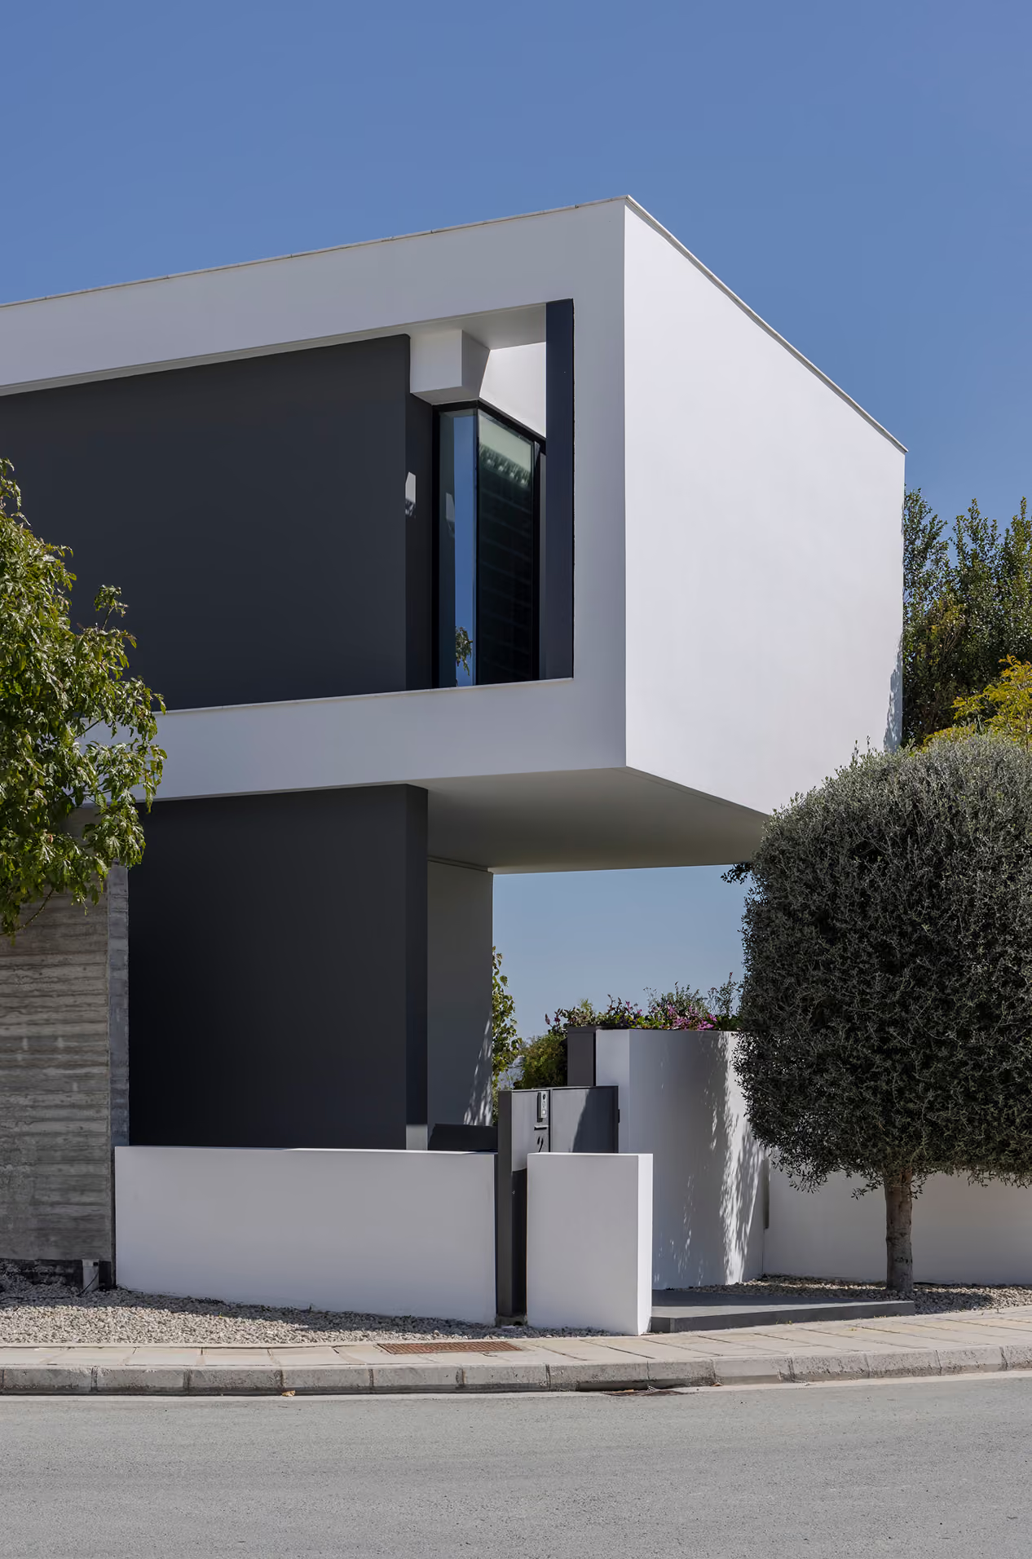
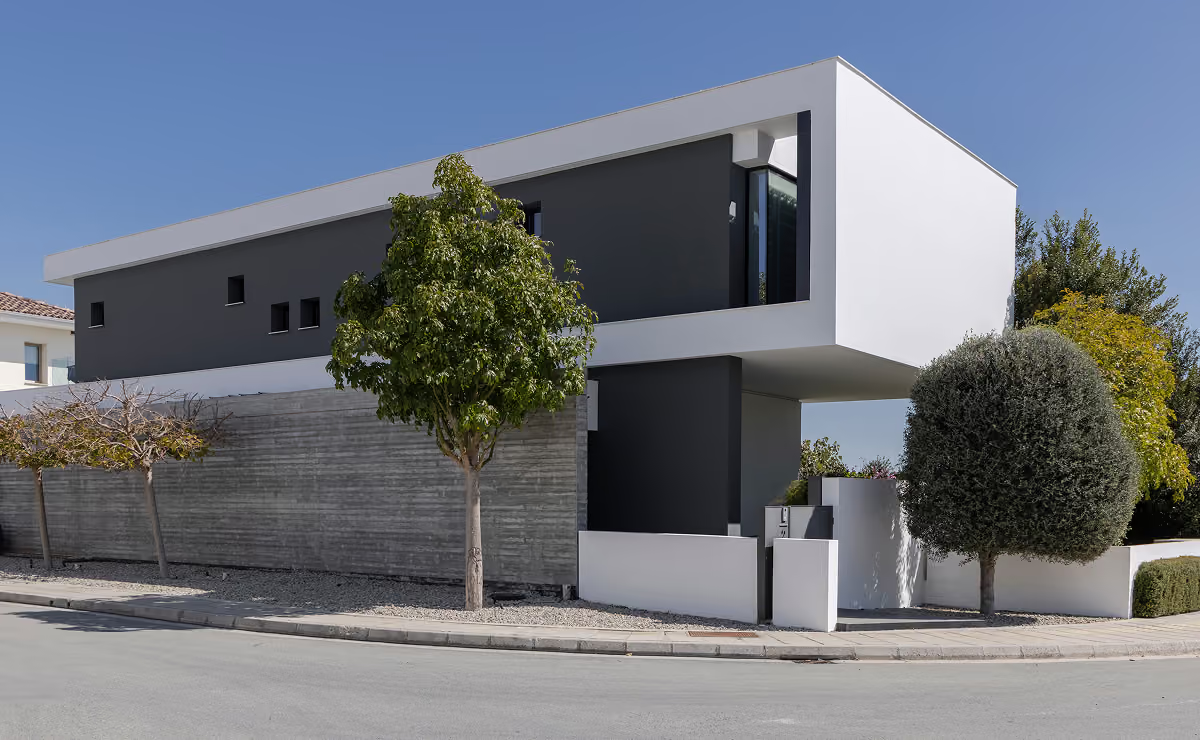
The exterior follows the same restrained language, combining simple white volumes with darker recessed surfaces and carefully framed openings. Deep projections at the upper level provide shade while giving the façade its strong horizontal character, and adjustable screens around the bedroom windows introduce a further layer of privacy and control over light.