Learn more
.svg)

Aigaia School Art Design
Learn more
.avif)
.avif)
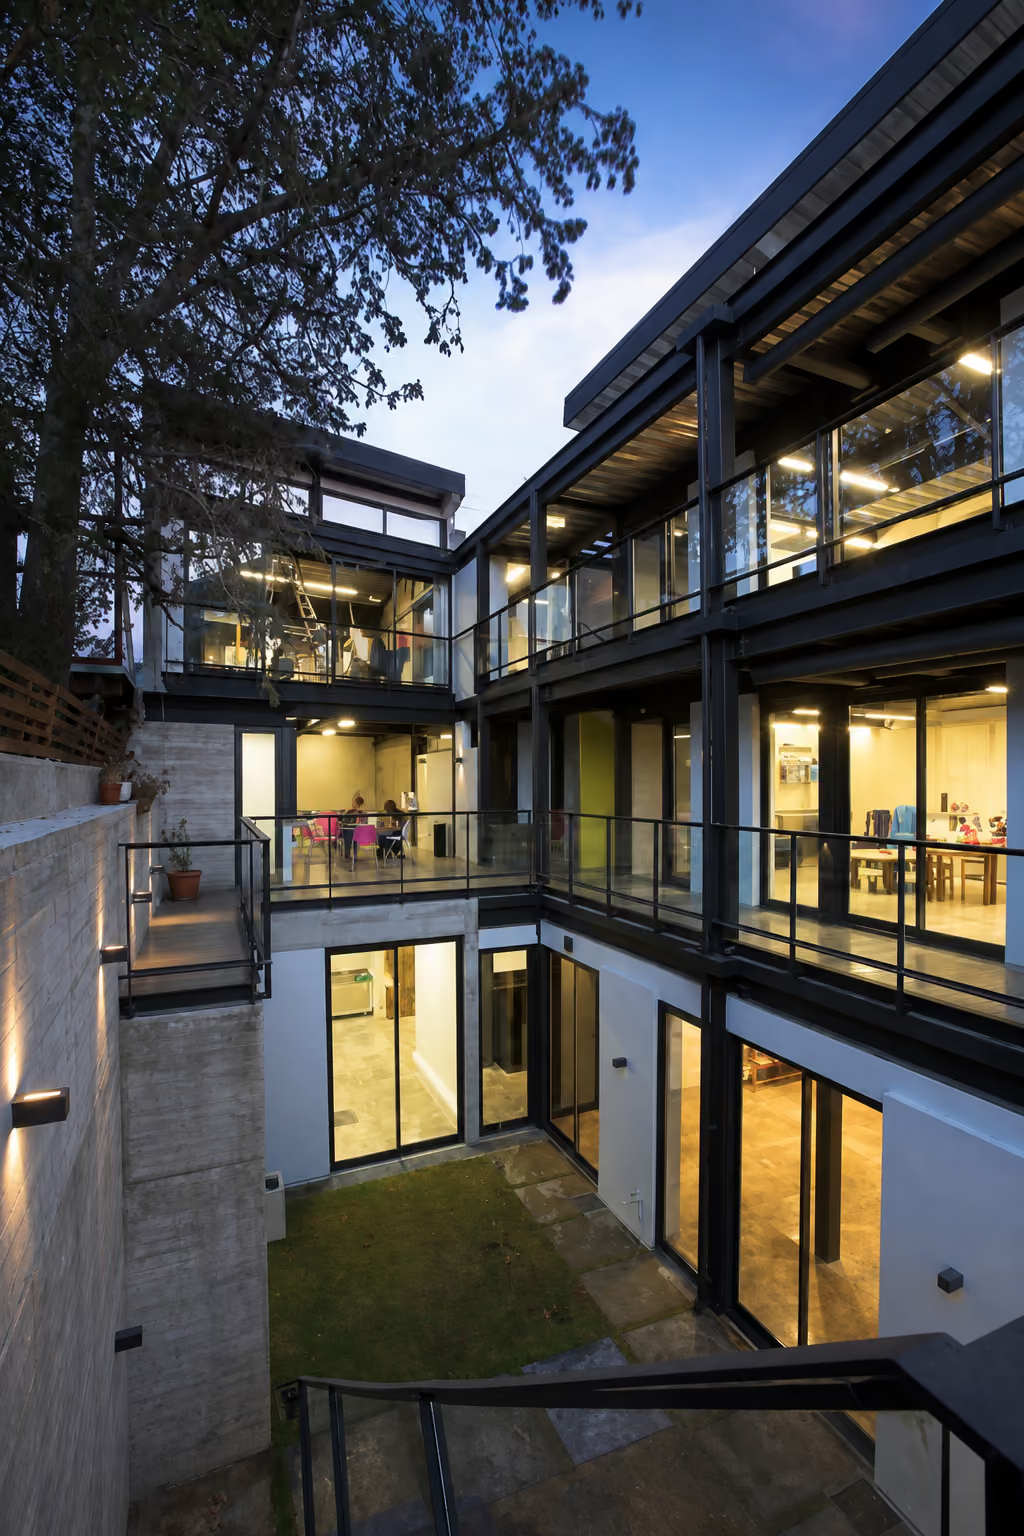
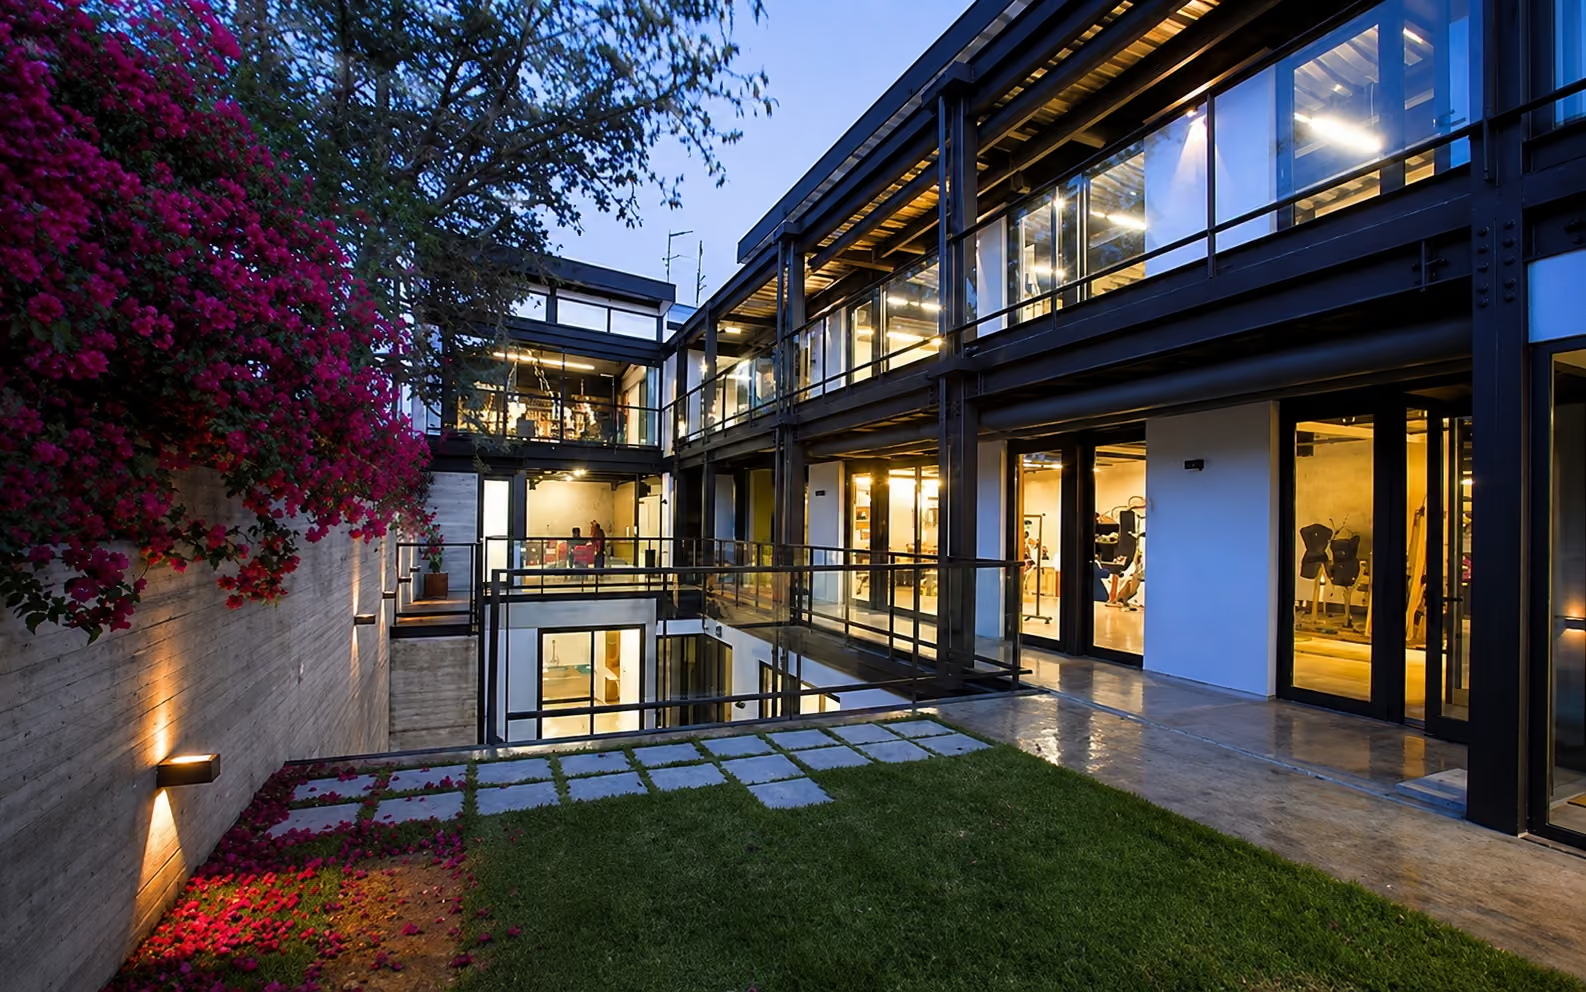
Set within Agioi Omologites, the project restores and adapts a listed mansion dating from 1922, connecting it to a new three-level steel structure. The original street façade is retained, preserving the building’s presence within the neighbourhood, while the contemporary intervention becomes more apparent once inside.
The central courtyard is the project’s organising space. It connects the old building and new extension across basement, ground and first-floor levels, bringing daylight and air into the school while making circulation an active part of the architecture rather than simply a route between rooms.
.avif)
The new structure is deliberately restrained. Dark grey steel, white surfaces and extensive glazing create an almost monochrome backdrop for the colour and activity of the art school. The contrast is intentional, allowing the new intervention to be recognisably contemporary without competing with the character of the original mansion.
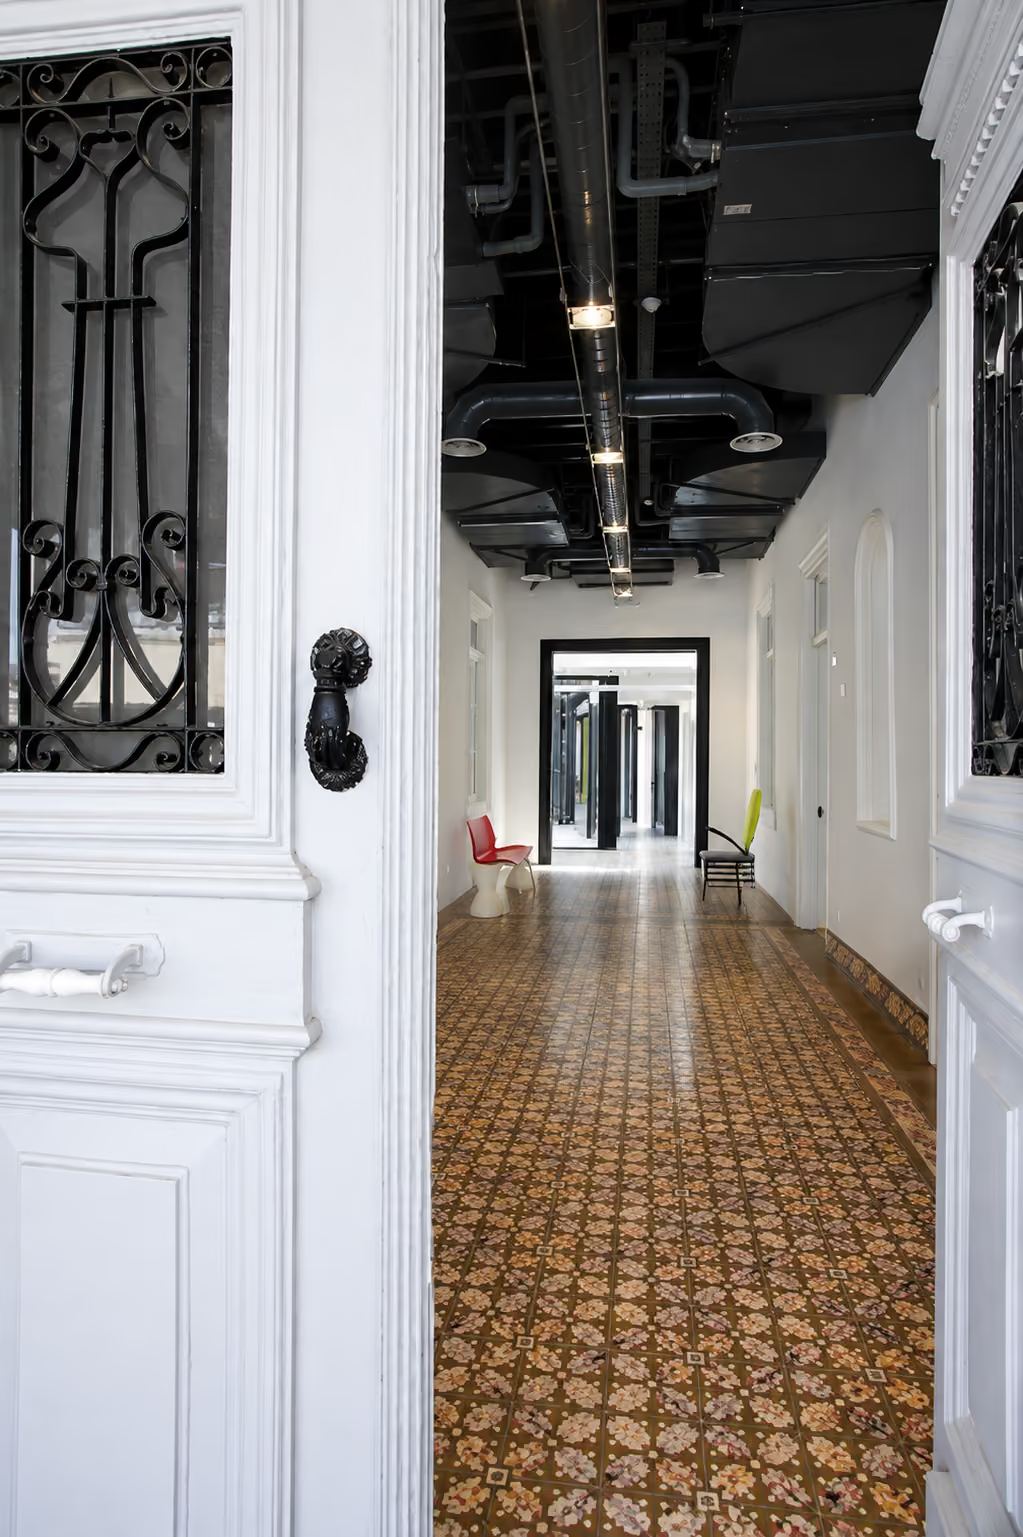
Within the restored building, historic elements are allowed to coexist with contemporary requirements. Existing tiles are retained within the iliakos, while new services remain visible above and are treated in dark charcoal. Rather than disguising the building’s change of use, the architecture makes its different periods readable.