.svg)

News
.avif)
Nearly two decades on, the Aigaia School of Art and Design remains an interesting example of what restoration can mean in contemporary Cypriot architecture
The project began with a listed mansion dating from 1922 in Agioi Omologites, Nicosia. Rather than treating the existing building as something to preserve in isolation, Epitessera restored it, adapted it to a completely new use and connected it with a new three-level steel structure capable of accommodating the needs of an art school.
It is an older Epitessera project, designed and constructed during the second half of the 2000s, but that distance is partly what makes it useful to revisit. The building is still functioning in its adapted form today and was included in Open House Nicosia in 2026, allowing the relationship between old and new to be judged through continued use rather than simply through completion photographs.
Restoration can easily become an exercise in trying to make every intervention disappear. Yet preserving a building does not necessarily mean returning it to one frozen moment in its history. Cyprus’s framework for listed buildings allows alterations, additions and new uses where the authentic character of the existing architecture is respected.
Aigaia takes that position clearly. The original mansion remains recognisable, but the requirements of a contemporary educational building are not disguised as historic architecture. The project preserves what carries value while allowing another architectural layer to be added alongside it
That distinction is important. A building can retain its identity without pretending that nothing has changed.
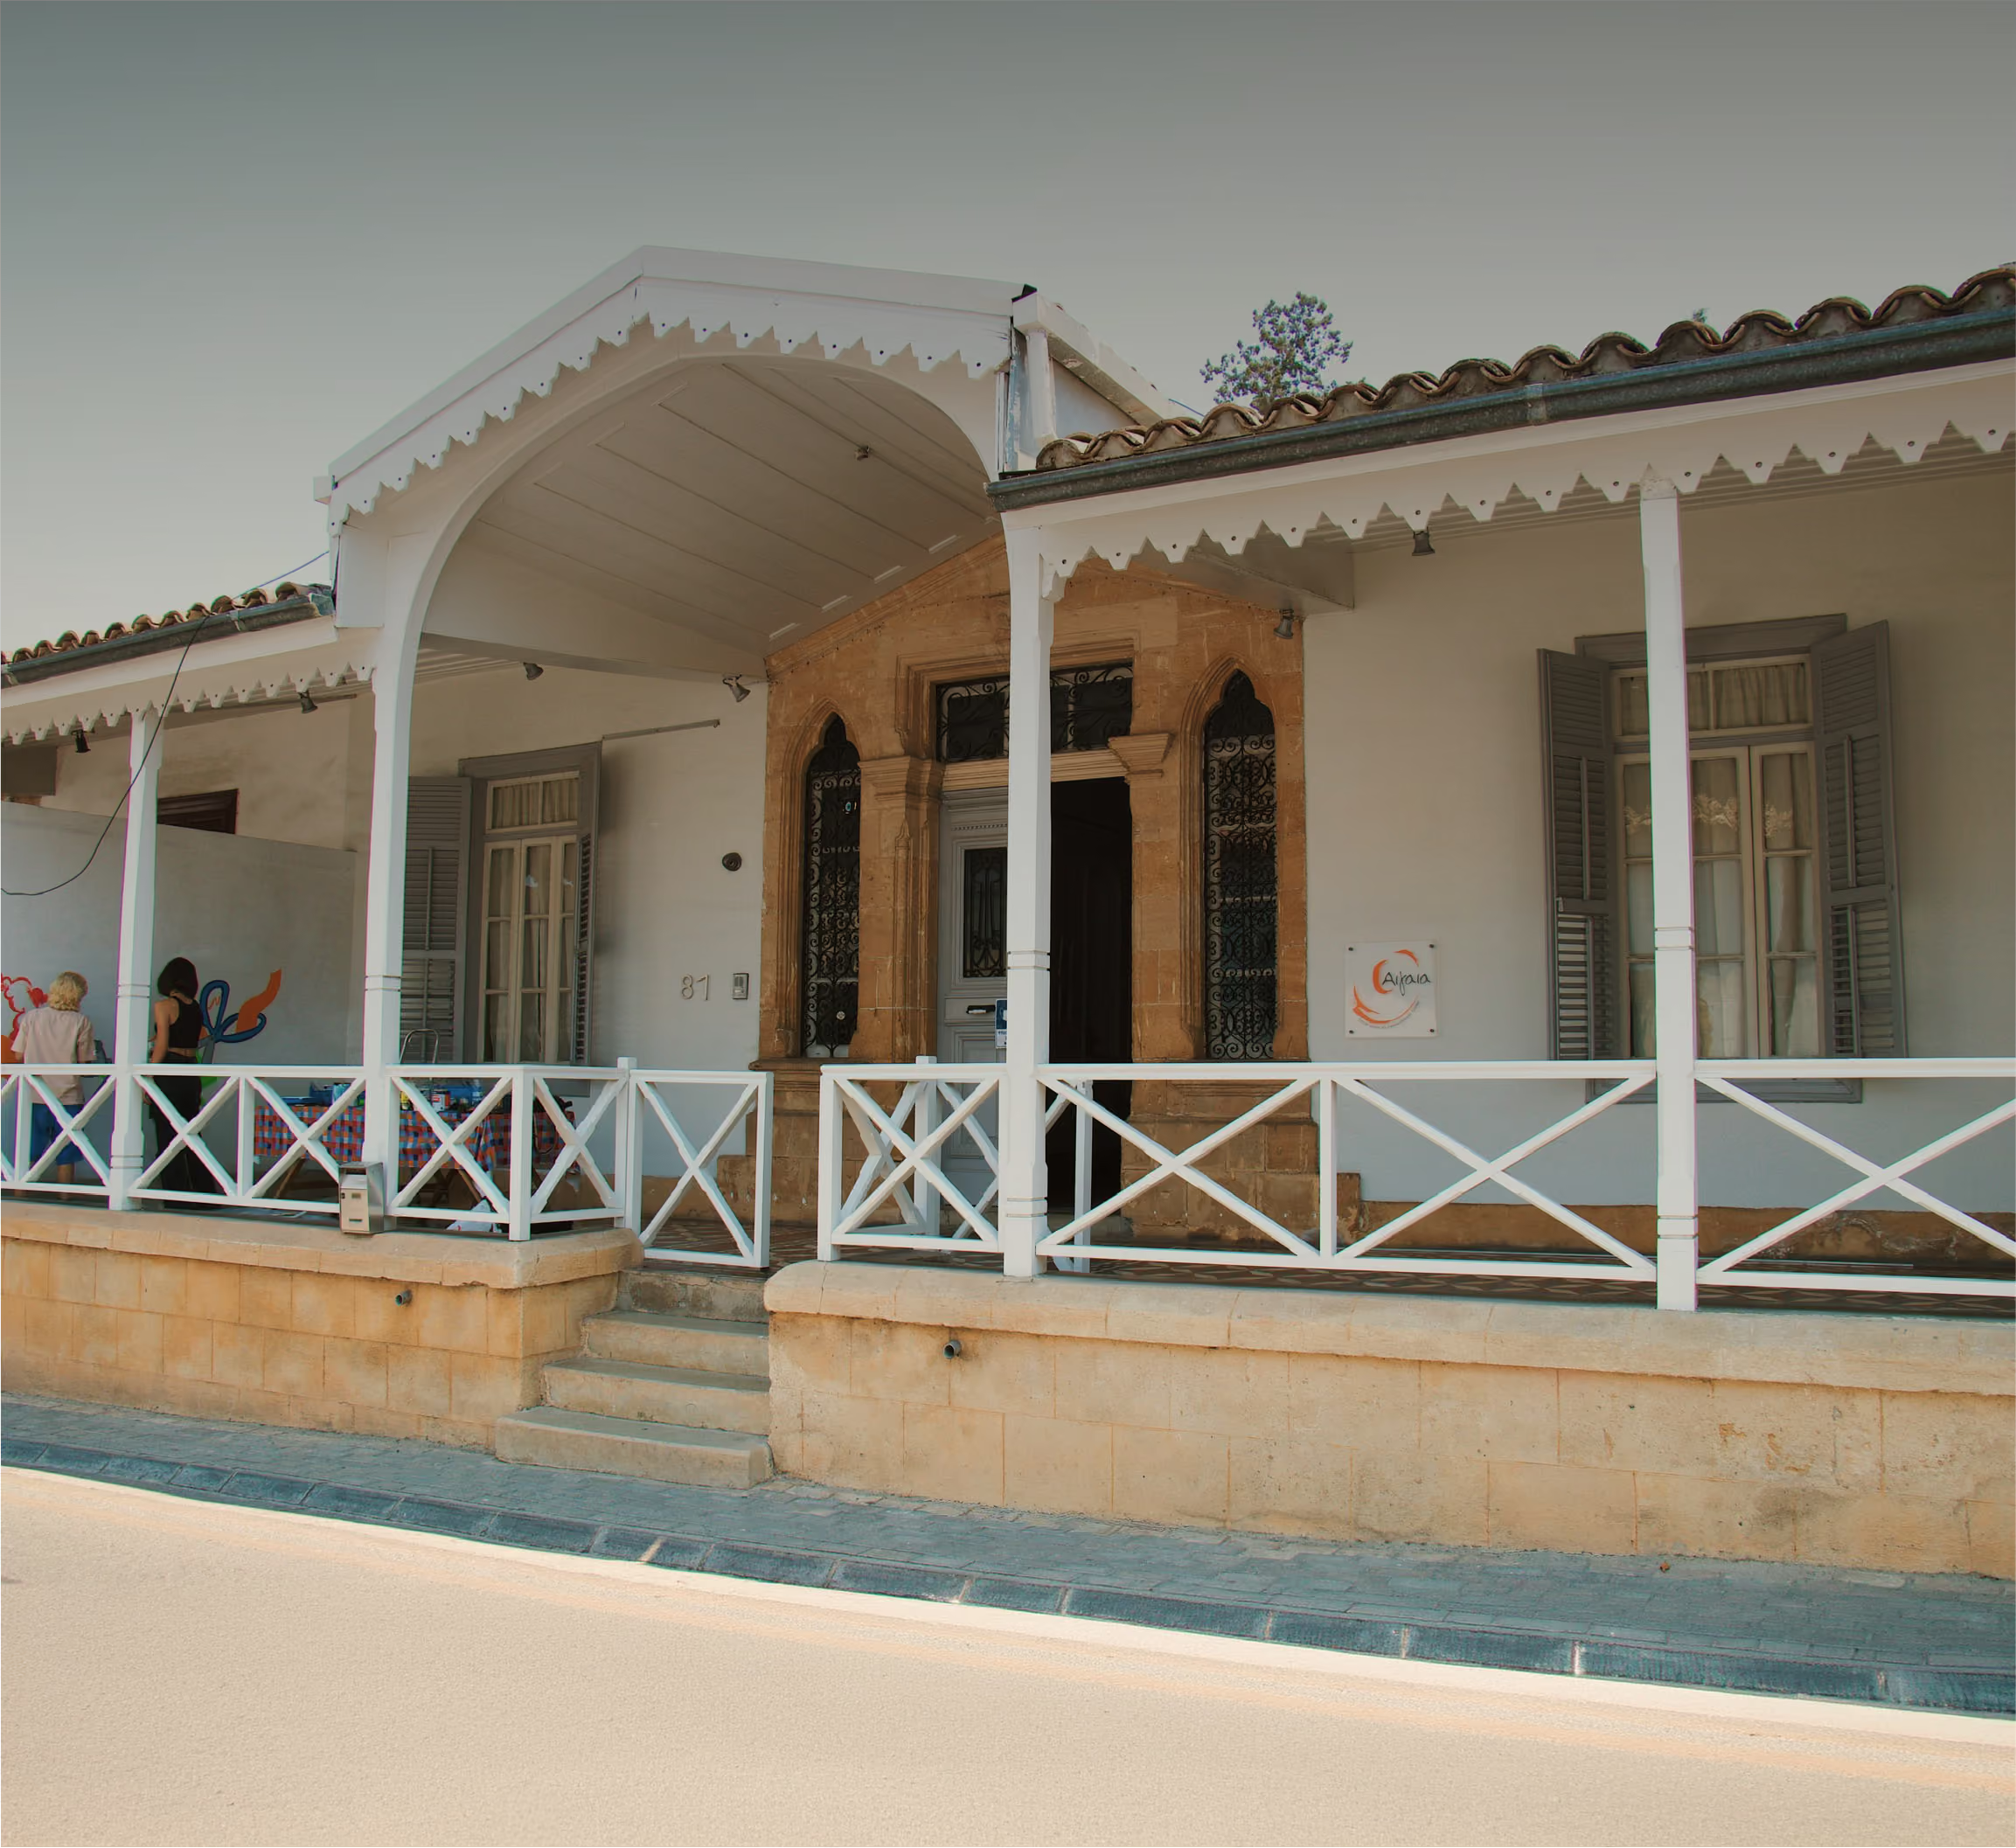
The extension deliberately avoids copying the architectural language of the mansion
Epitessera described the relationship as “dark grey on white paper”. Steel, glazing and a restrained charcoal-and-white palette create an unmistakably contemporary addition, conceived almost as a black-and-white background against which the colour and activity of an art school could emerge.
This produces a more useful relationship than imitation. Old and new remain visually distinguishable, but neither has to compete with the other
That approach also continues within the restored building. Historic surfaces and elements are allowed to coexist with visibly contemporary interventions and services. The architecture makes its different periods readable rather than smoothing them into a single artificial style.
For restoration projects, that legibility can be a strength. The new work becomes another chapter in the building rather than a reconstruction of the previous one.
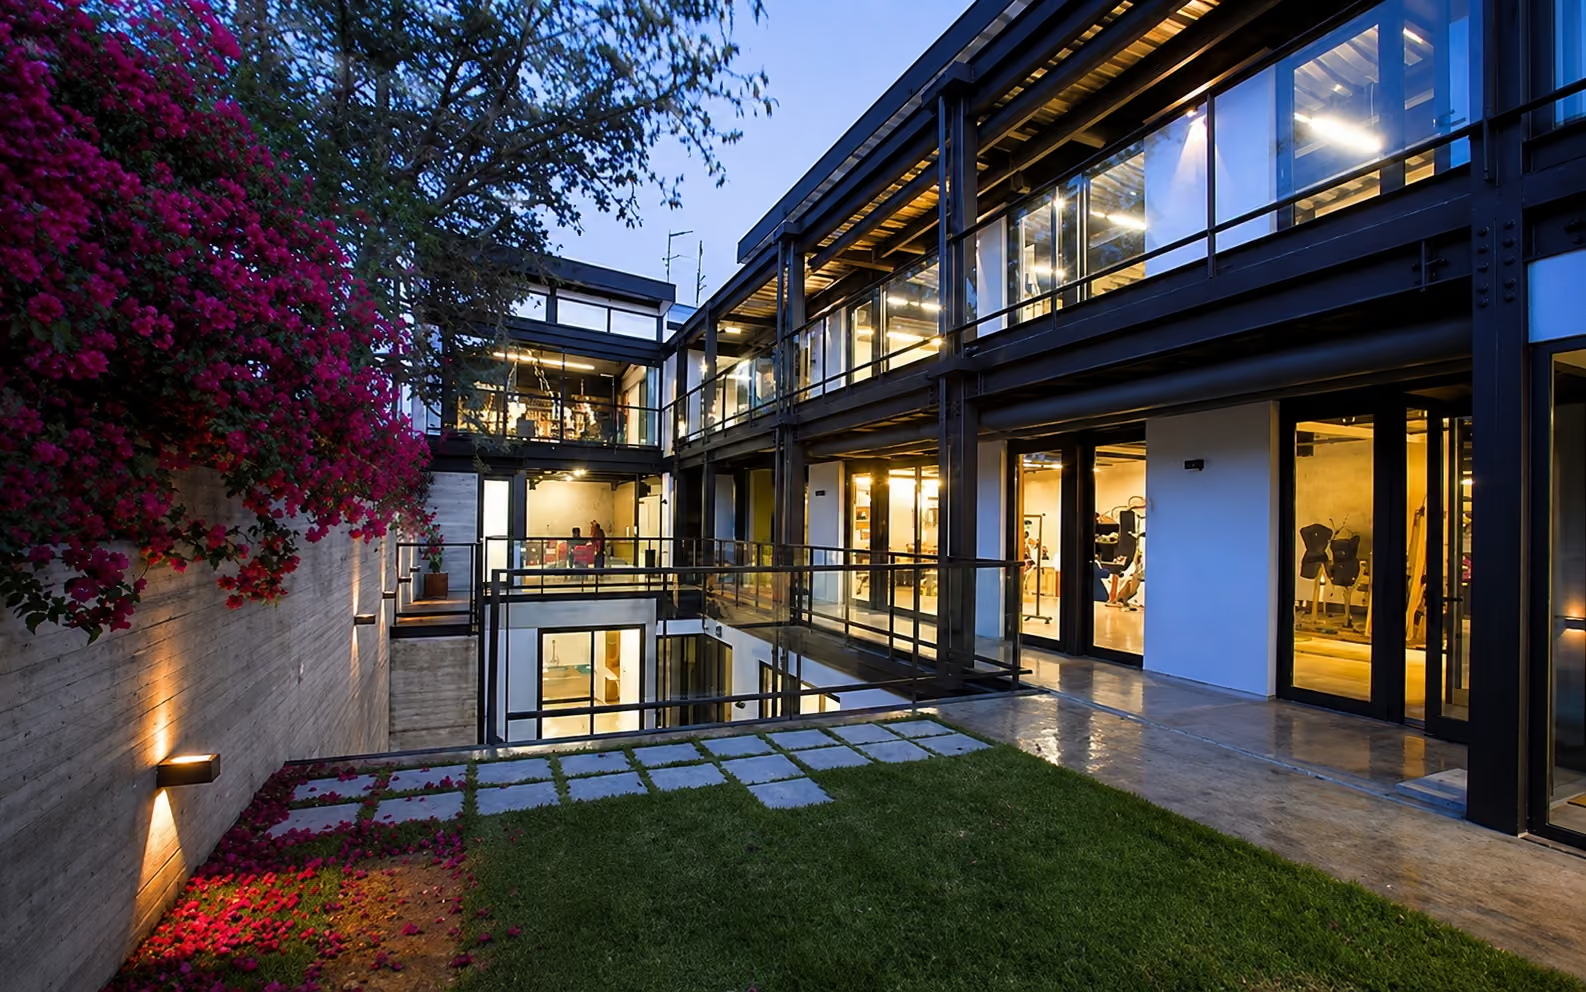
Perhaps the clearest expression of this relationship is the central courtyard
Rather than simply connecting the mansion and extension with corridors, the courtyard becomes the organising space of the school. Epitessera’s original project description says it coordinates the extension across basement, ground and first-floor levels, while allowing light and air to move through the building.
Architecturally, it also gives the two periods space to face one another. Heavy historic fabric sits opposite the lighter steel structure; enclosed rooms open toward a shared external space; circulation becomes visible rather than disappearing inside the plan
There is a broader Cypriot resonance here. Courtyards and semi-open spaces such as the iliakos have long played an important role in traditional Cypriot architecture, providing transition, shade, ventilation and a connection between internal rooms and external life. Aigaia is not a literal recreation of that historic typology, but its reliance on the courtyard as both climatic and organisational infrastructure continues a recognisably local architectural idea.
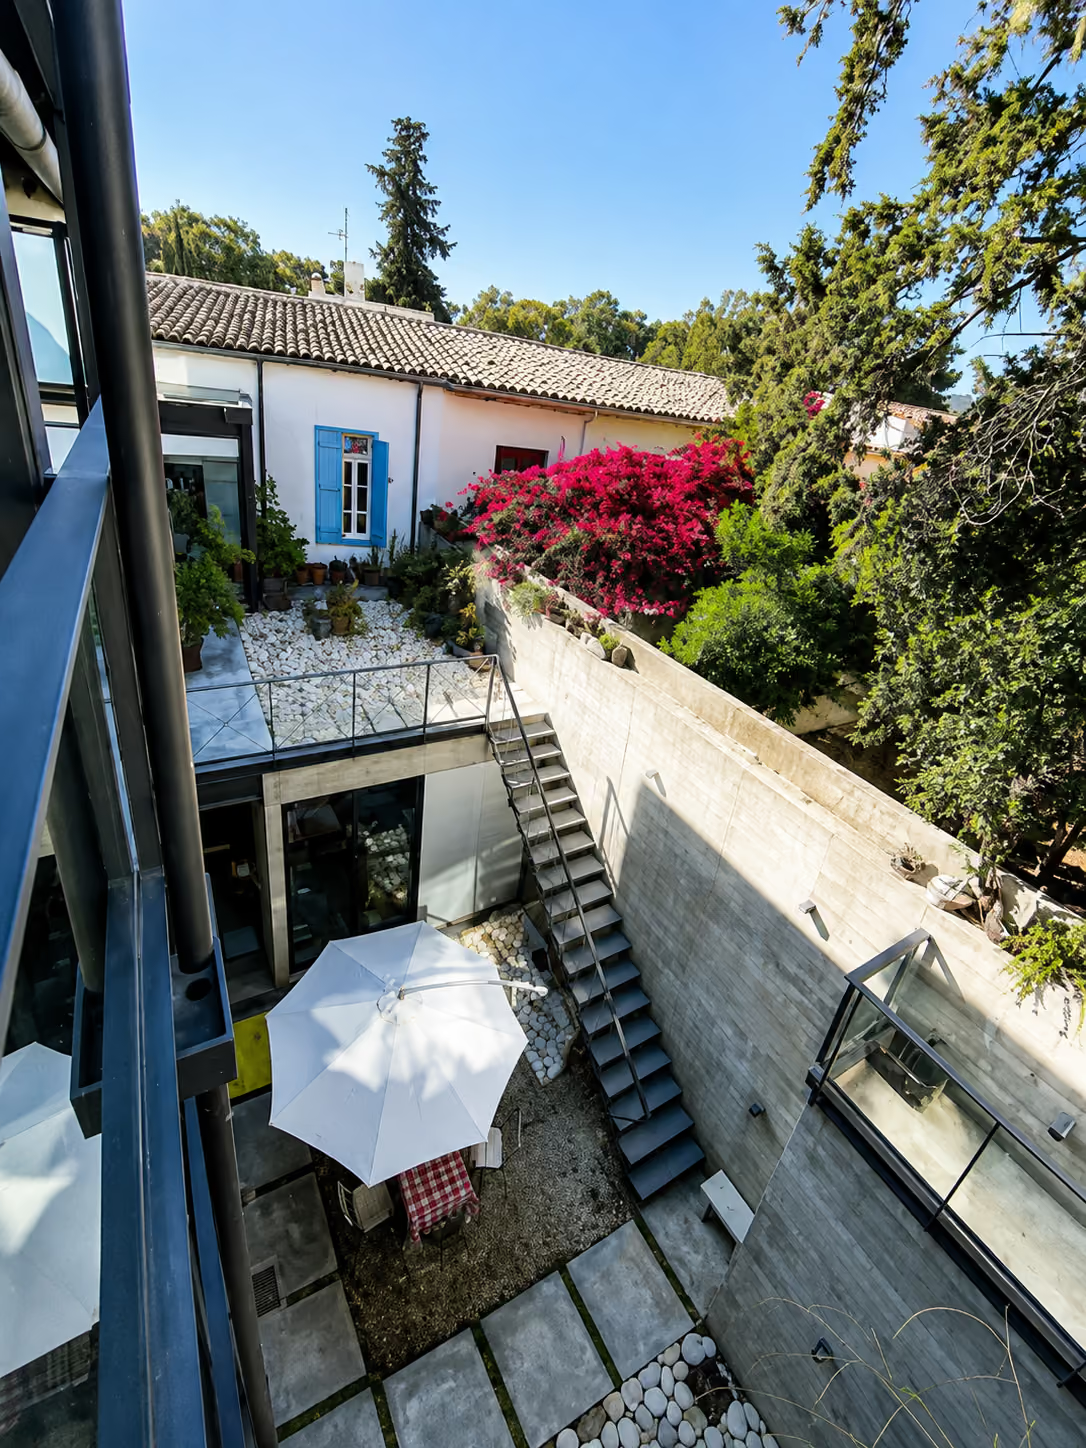
The strongest restoration projects are not necessarily those that preserve the greatest quantity of material untouched. They are often the ones that allow historic architecture to remain useful
Research into adaptive reuse in Nicosia has highlighted this distinction. Physical preservation alone does not guarantee successful conservation. Historic buildings also need viable contemporary roles if they are to remain active parts of the city rather than protected shells.
Aigaia demonstrates that principle particularly clearly. A former mansion became studios, teaching spaces, workshops and places for exhibition and gathering, while its original architecture remained part of the experience of the school
The site contains an even deeper layer of history. Archaeological remains were discovered during construction in 2006, and part of the burial complex was retained within the school. Aigaia itself now describes an ancient monument as coexisting with the traditional and contemporary architecture of the premises.
That makes the project an unusually literal example of restoration as an architecture of layers. Antiquity, a 1922 mansion and a twenty-first-century intervention occupy the same site without being forced into the same architectural language
The result is less about recreating the past than allowing different periods of it to remain visible, useful and connected.