News
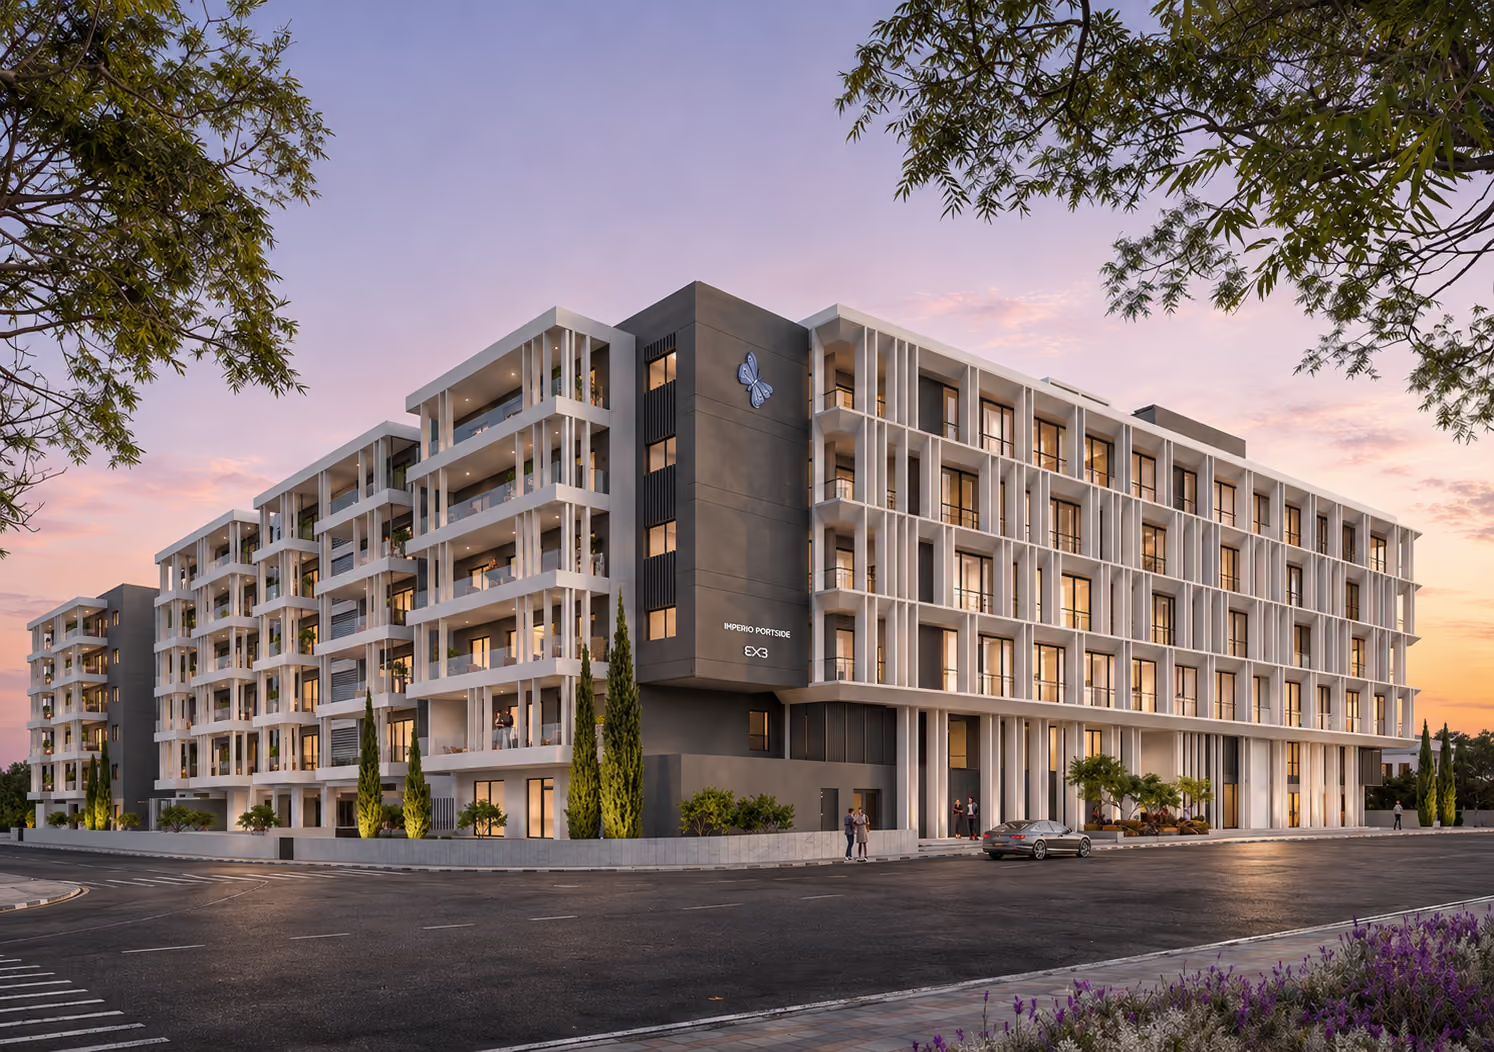
Affordable housing is often discussed in terms of rents, prices and household incomes. It is also shaped by how land is planned and what can be built on it. In Cyprus, a special planning incentive connects additional building capacity with affordable-housing provision.
For eligible developments, the added capacity can support homes for sale or rent, or a payment towards affordable-housing production. This gives large projects a way to contribute to housing supply beyond the homes they bring to market themselves.
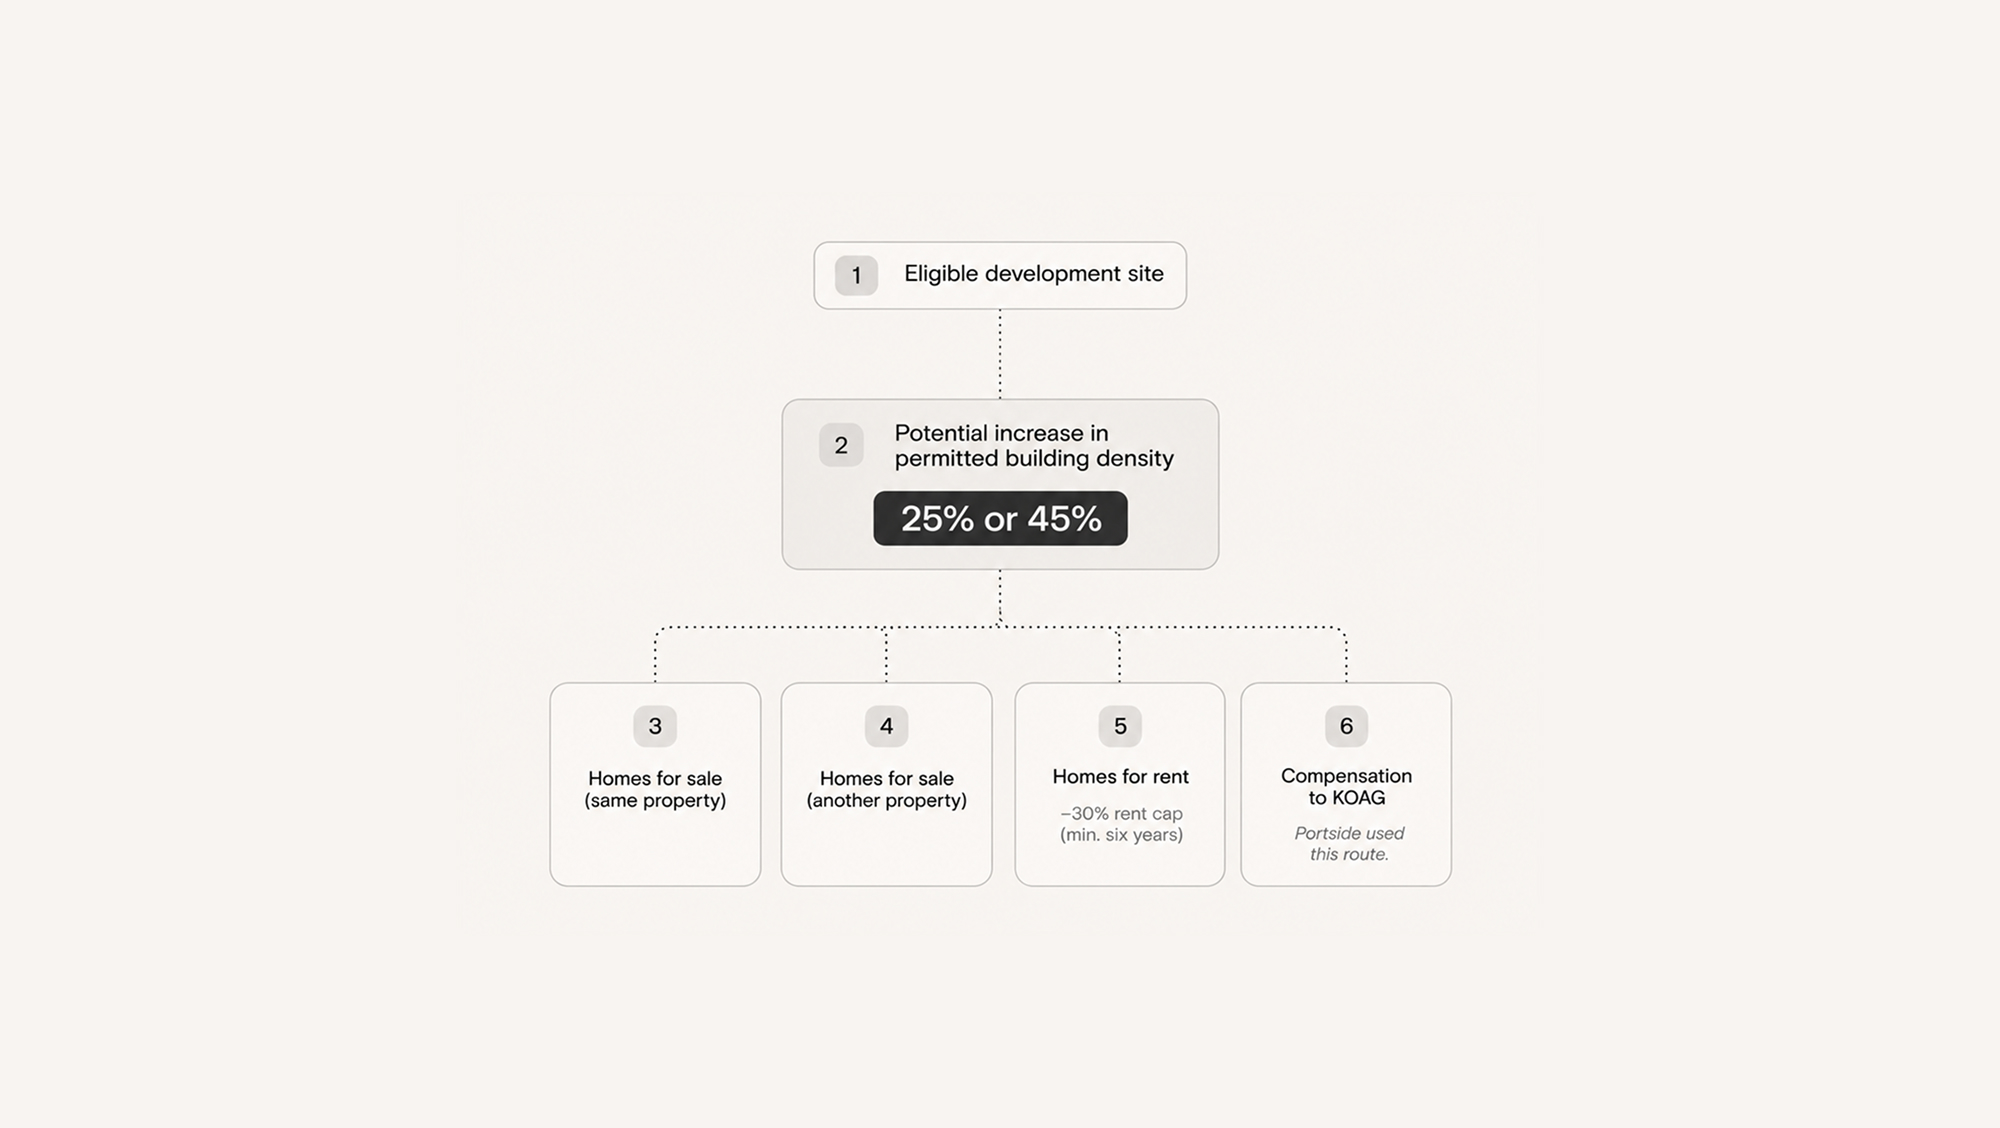
The potential increase in permitted building density is 25% or 45%, depending on the plot and planning zone. Developers can choose among four routes:
1. Provide affordable homes for sale on the same property.
2. Provide them on another property.
3. Offer affordable rentals on the development site.
4. Pay compensation to KOAG, Cyprus’s Land Development Corporation.
The rental route sets a maximum rent at 30% below the average open-market rent for that home type in the relevant area. Homes must be offered at affordable rent for at least six years. The scheme also includes tax relief for owners who choose this route.
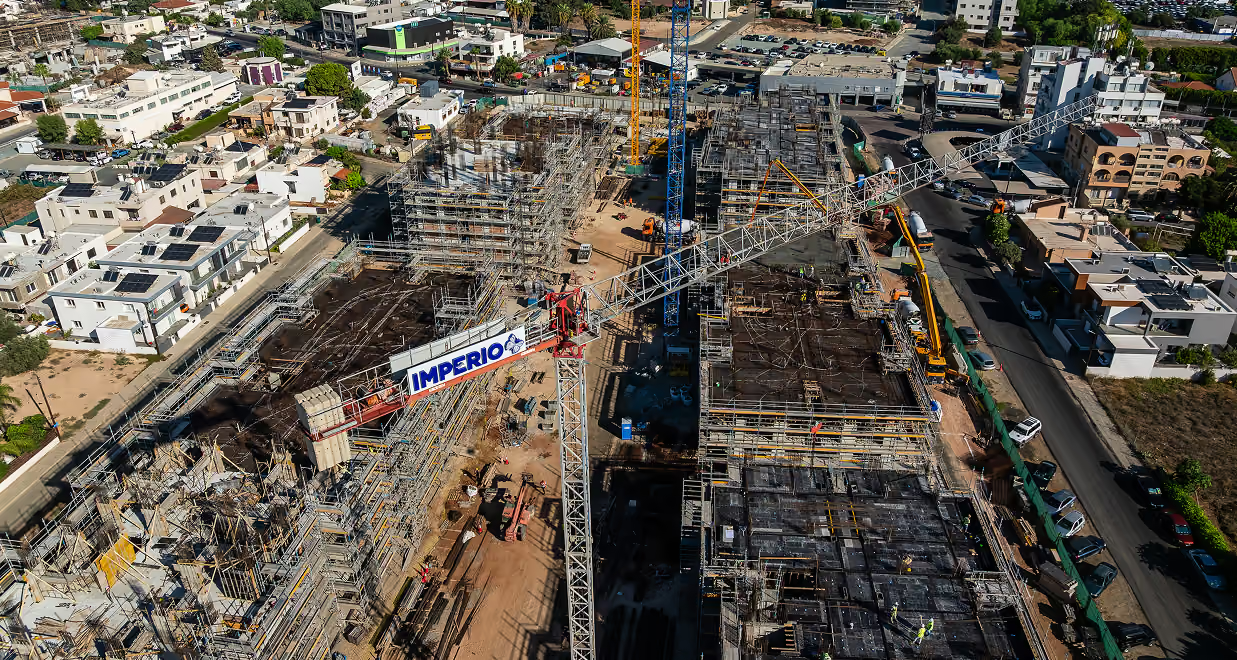
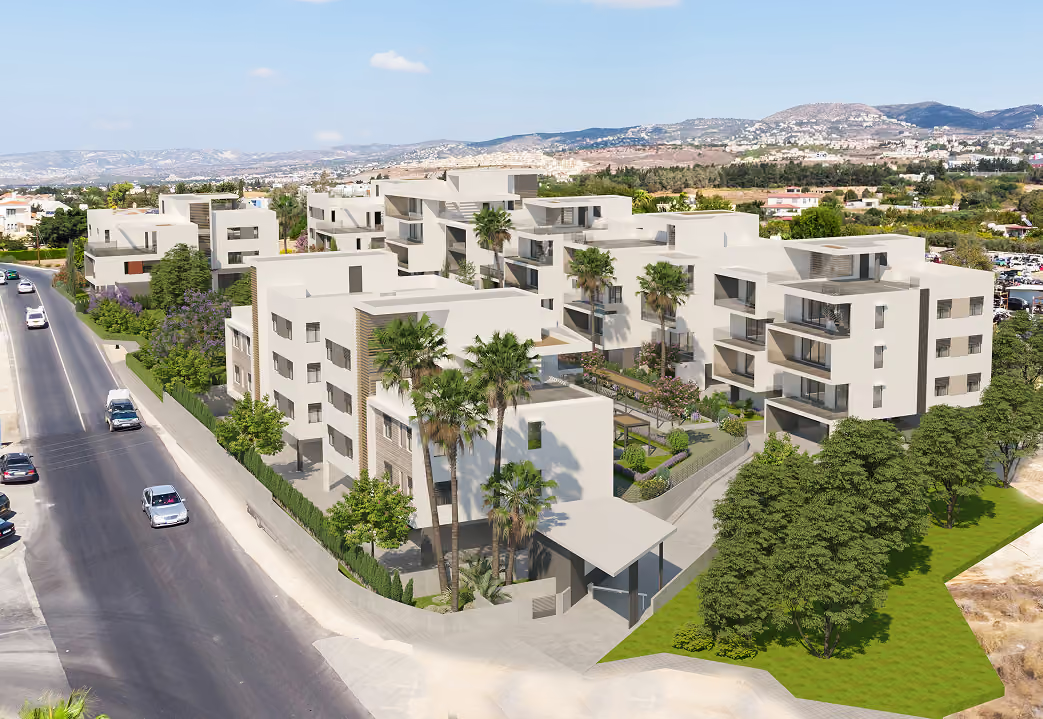
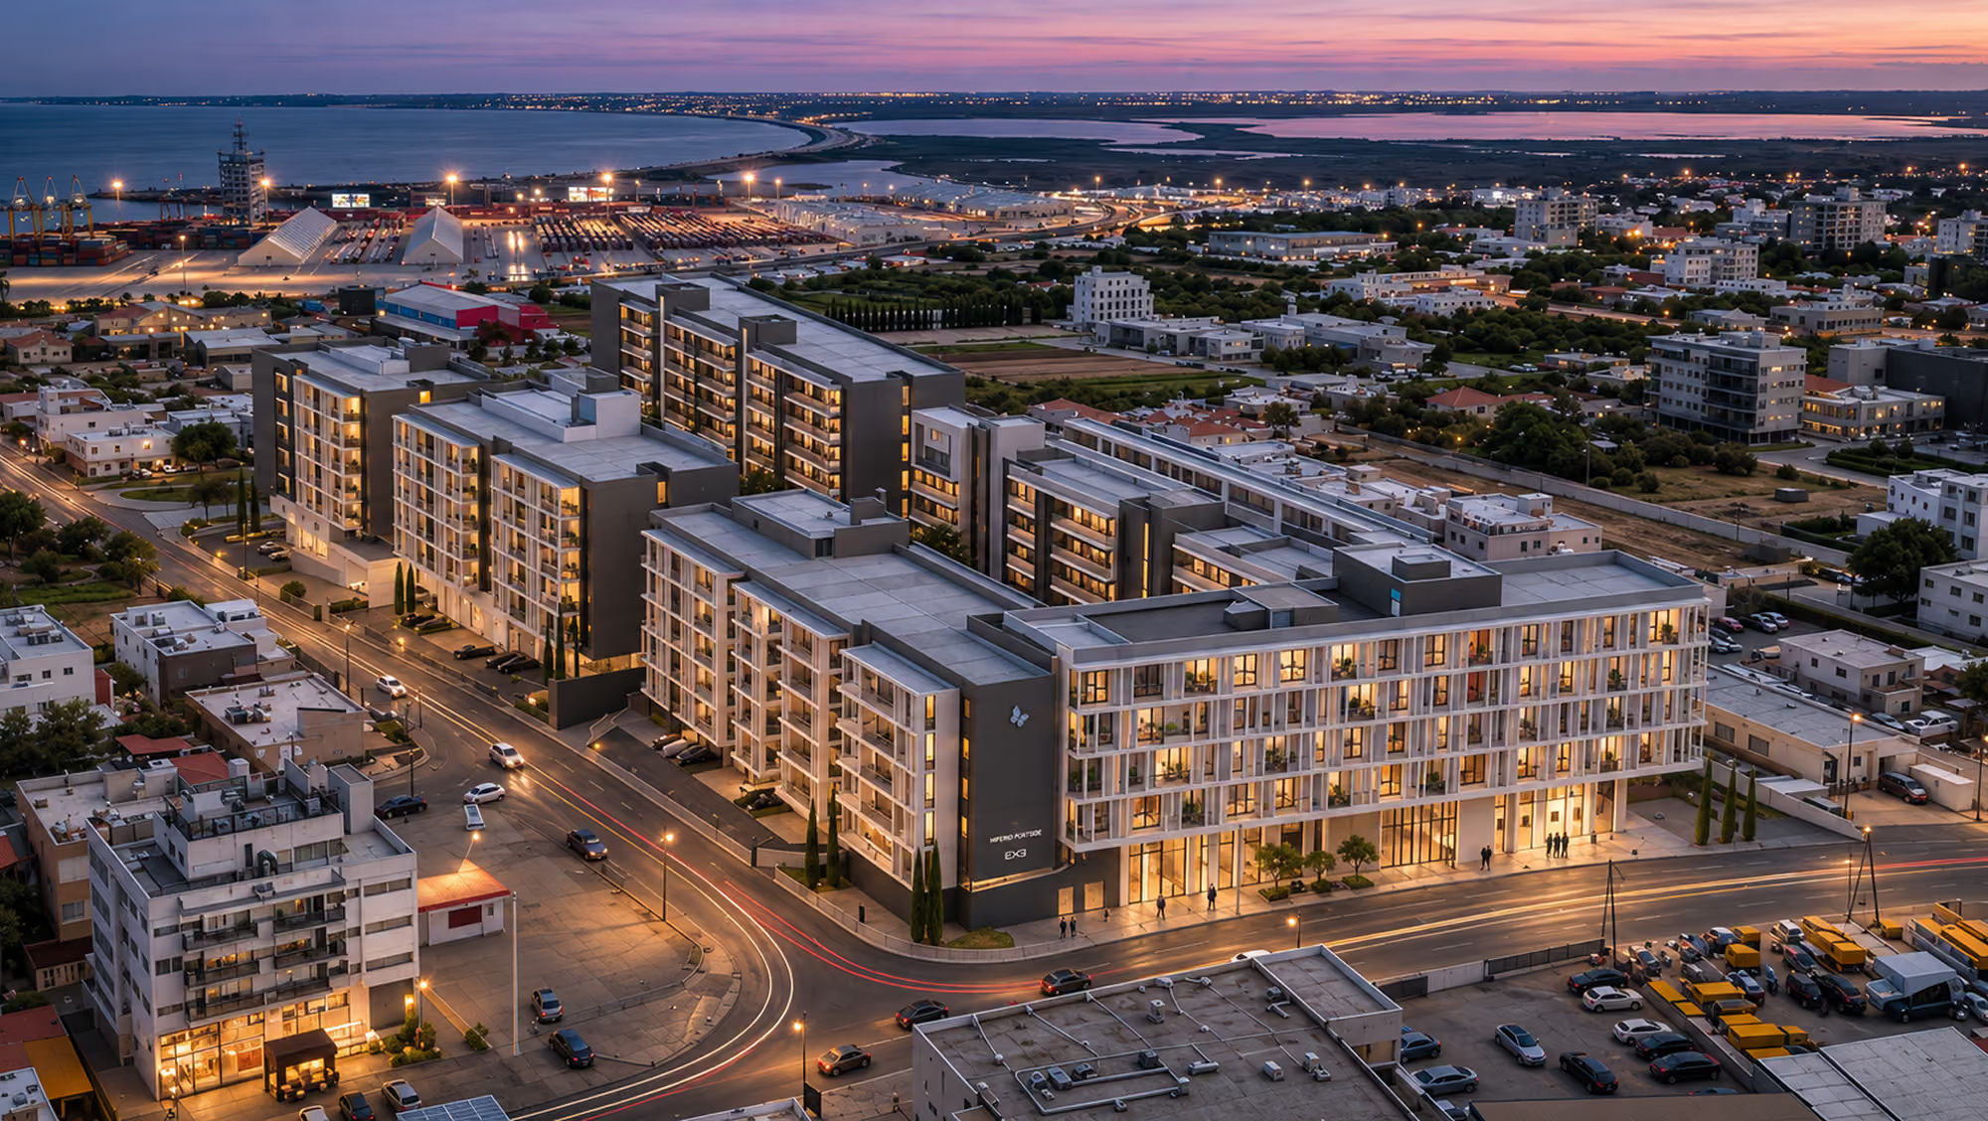
Imperio Portside is a 42,000 m² mixed-use development in western Limassol, designed by Epitessera Architects. It brings together 225 apartments, office space and shared facilities. The project used the incentive for a 25% increase in permitted building density. Imperio’s compensation payment to KOAG was reported at nearly €2 million. KOAG will use the contribution to create new housing units.
Portside chose the compensation route, linking additional building capacity to housing provision beyond its own site.
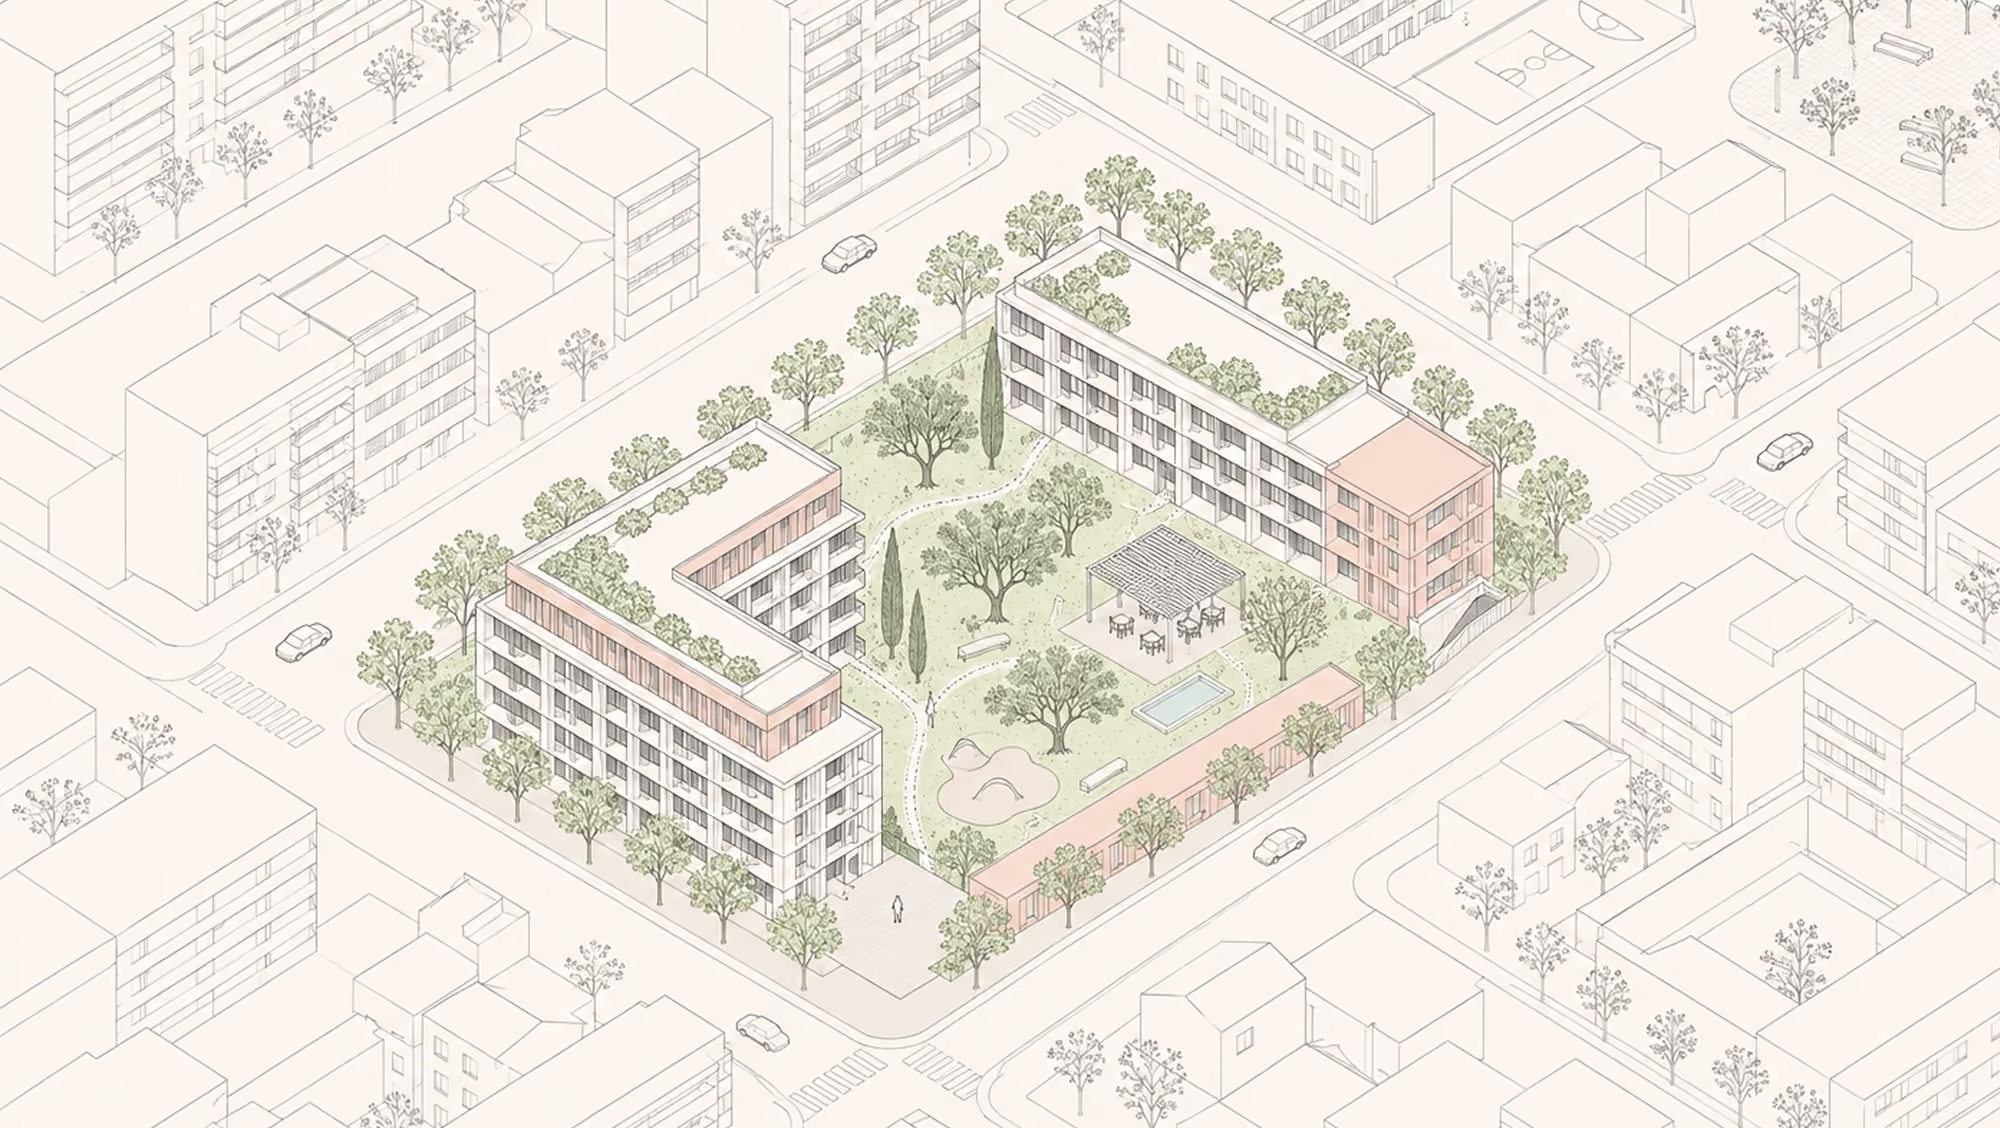
The incentive also makes the quality of the development part of the planning decision. Authorities assess how a proposal fits its surroundings, organises open space, supports safe movement and brings its parts together. The scheme also calls for communal facilities, landscaped green areas, dense planting and a low ground-sealing ratio.
At Portside, the residential buildings frame a landscaped centre with gardens, pools, play areas and pedestrian routes. The arrangement shows how building positions shape the spaces between them and how people move through the site. Architectural planning helps coordinate these relationships as additional floor area is accommodated.
The scheme’s rental route can add homes at rents below the local open-market average. As more suitable rental homes become available, tenants have more options, and additional supply can help ease pressure on the market. The scale of that contribution depends on how many homes are delivered, where they are located and who can access them.
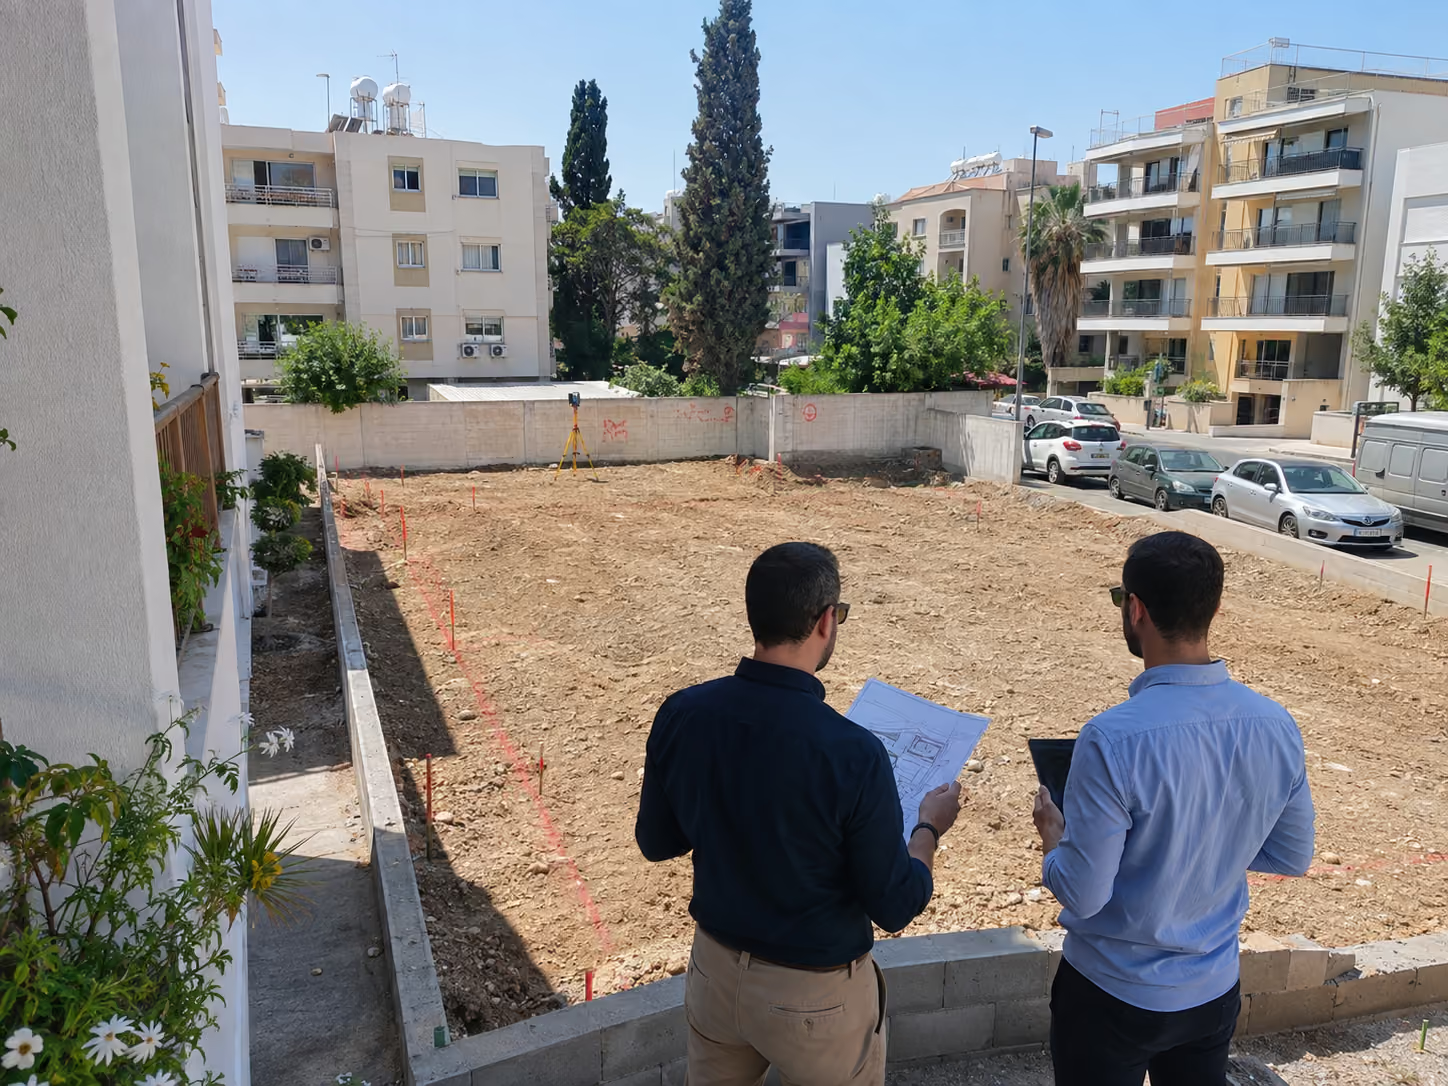
Planning incentives create one route for connecting development with housing need. At Portside, that connection takes the form of a contribution through KOAG. In other projects, it can take the form of homes for sale or rent. Architectural planning brings the additional capacity into a workable development, with homes, shared spaces and movement considered together.