Learn more
.svg)

Imperio Portside
Learn more
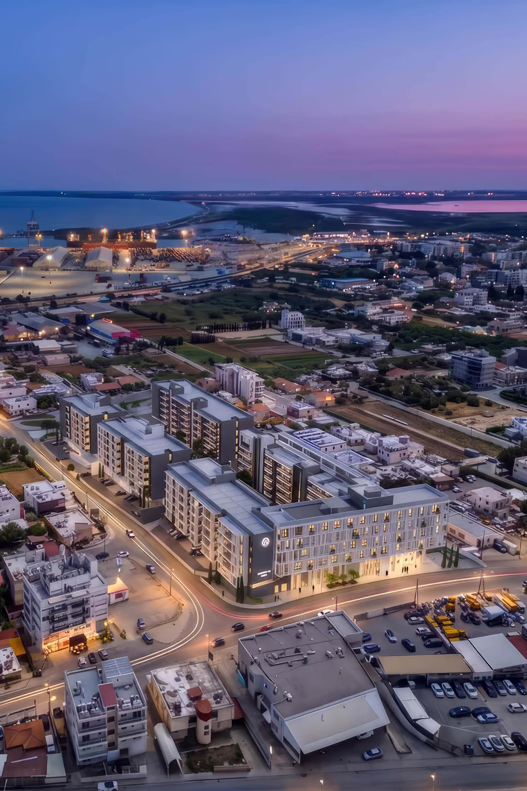
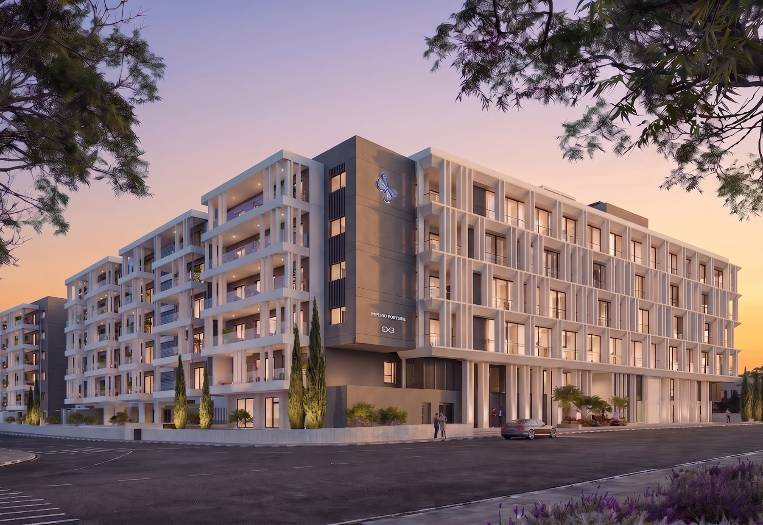
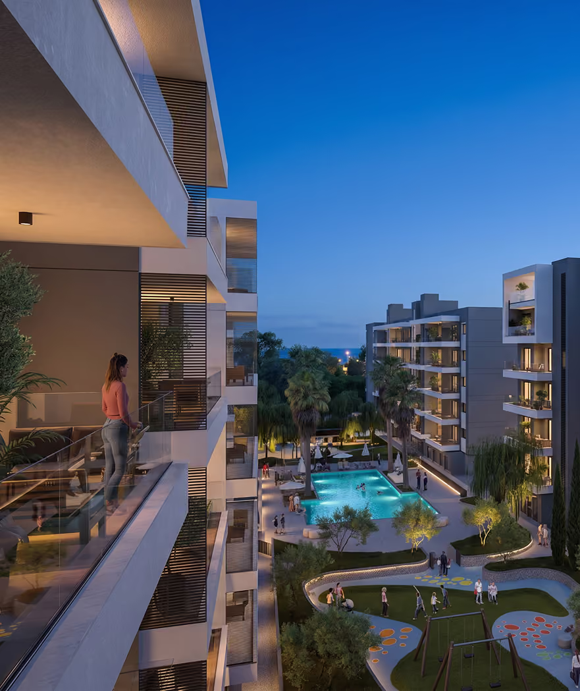
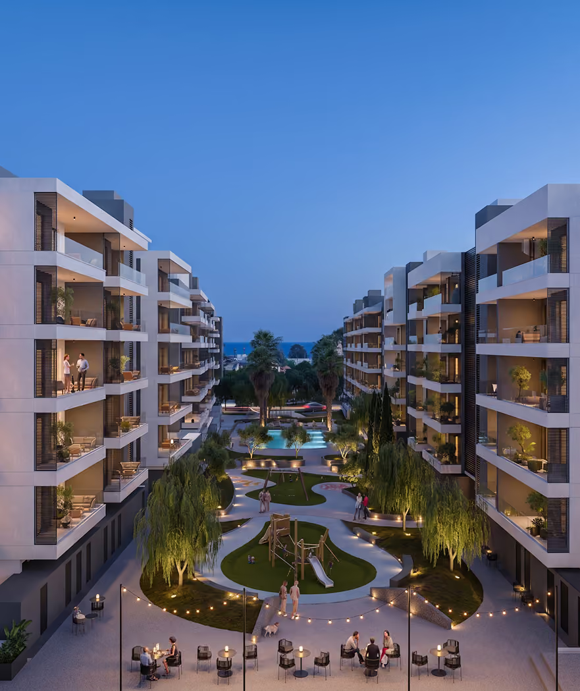
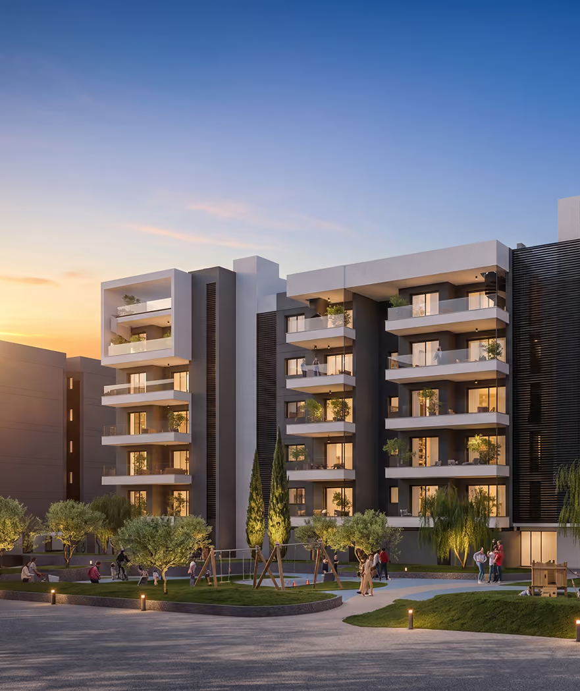
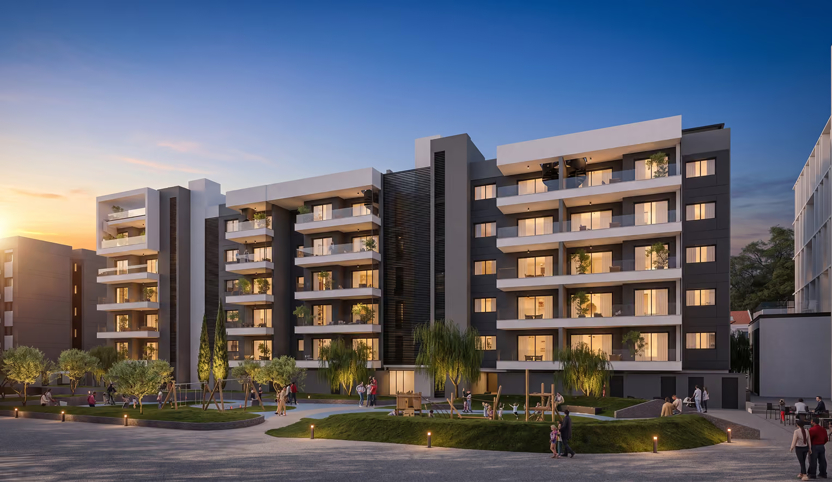
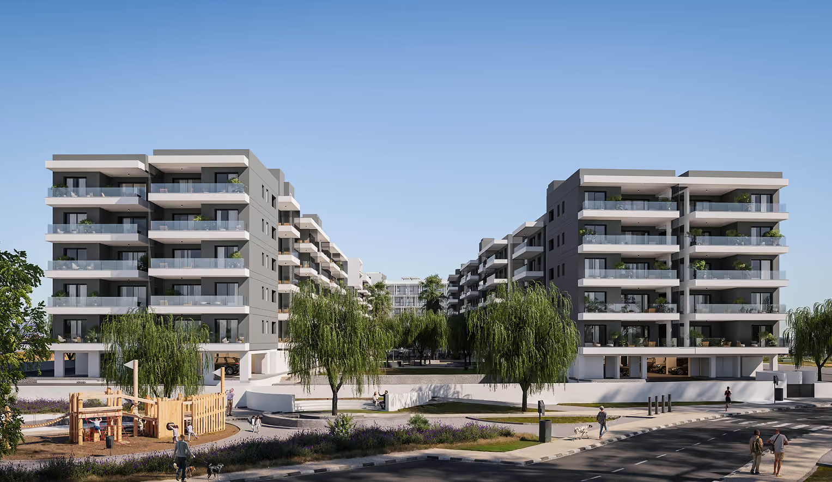
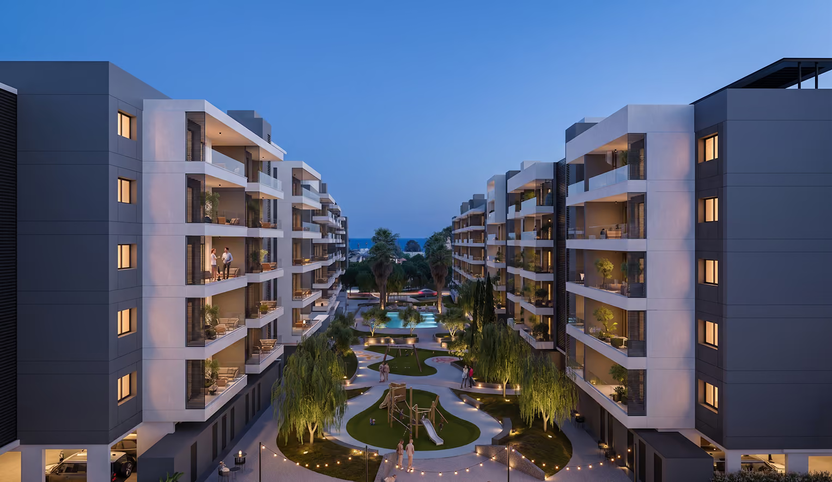
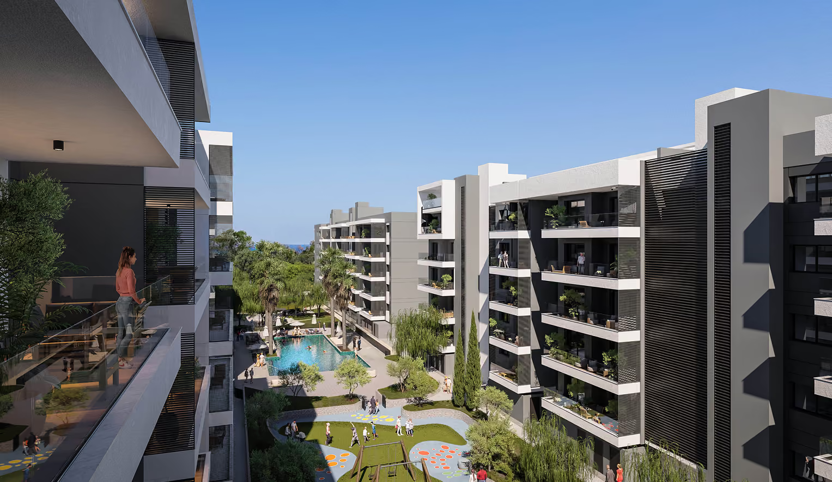
Portside is arranged around a long central courtyard that brings the residential buildings, shared amenities and landscape together into one coherent environment. Rather than treating the open space as a gap between buildings, it becomes the main social focus of the development, with pools, play areas, pedestrian routes and planting creating a more private, inward-looking setting for residents.
The architecture reinforces this sense of order through repeated white structural frames, deep balconies and darker recessed elements. These layers give the façades depth and rhythm, while also creating shade and helping the larger development feel more articulated at the scale of the individual home.
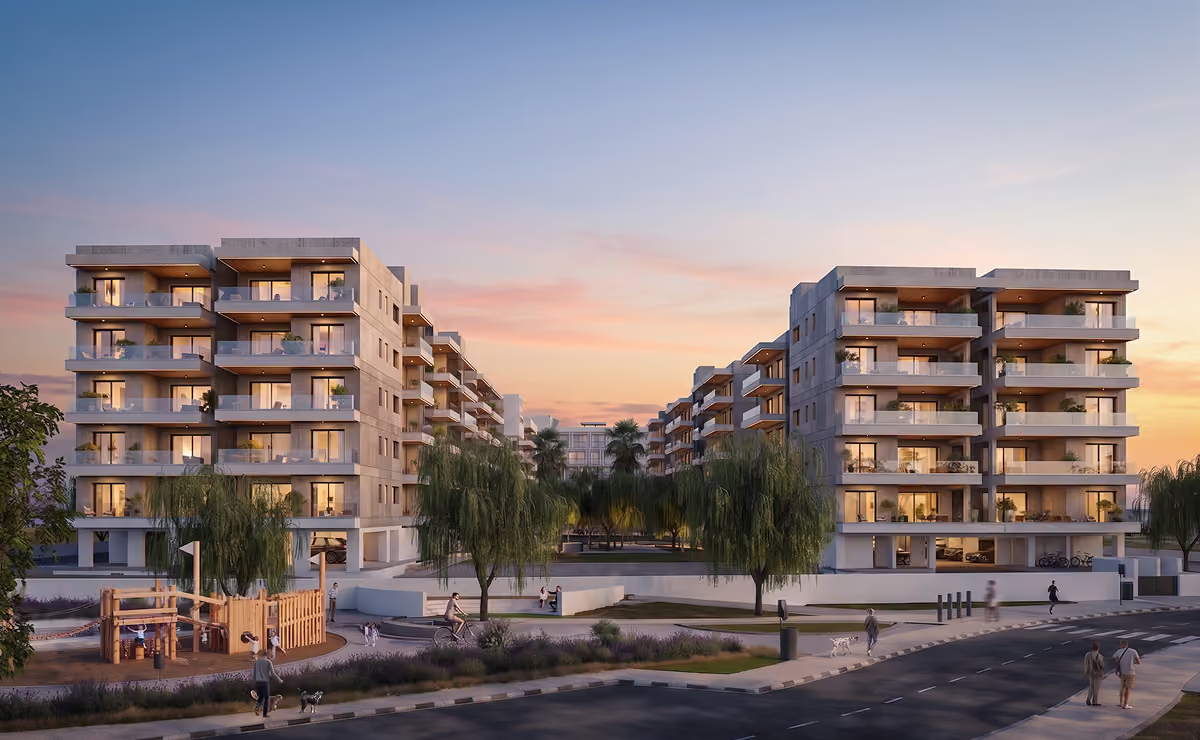
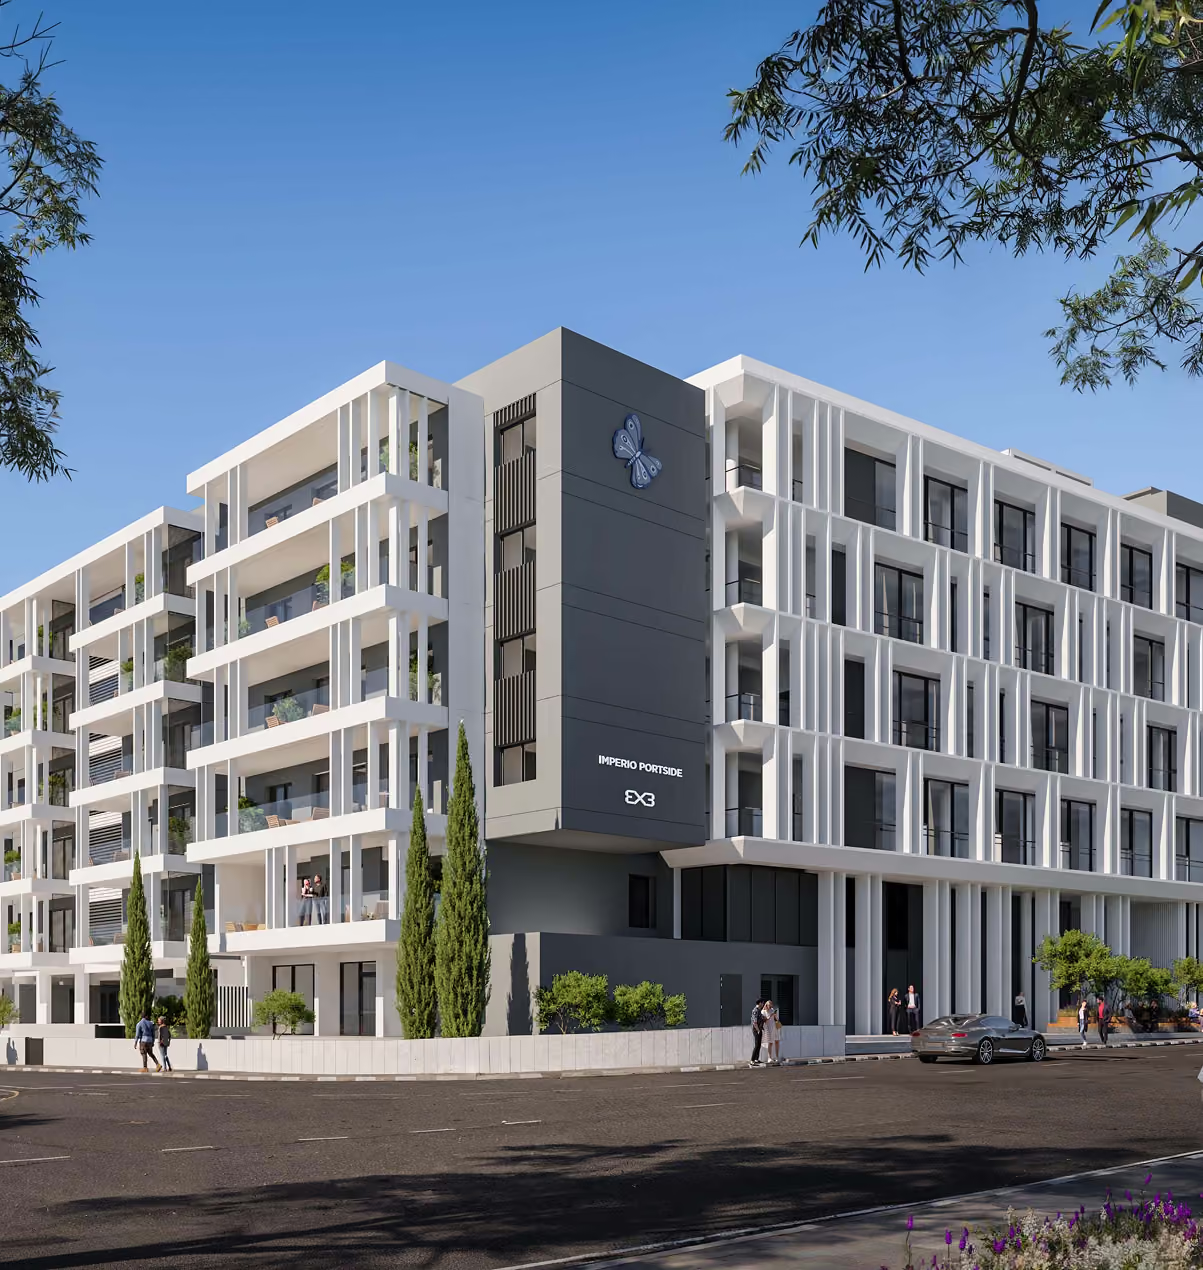
The shared spaces are designed to support everyday life beyond the apartment itself. Two swimming pools, a gym with sauna and hammam, a cafeteria, children’s areas, co-working spaces and extensive landscaping are integrated through the development, creating a strong relationship between living, work and leisure.
Many of the apartments face into the landscaped centre, giving them a greener outlook and a greater sense of separation from the surrounding roads. At the same time, the positioning of the buildings and balconies opens longer views towards the coast, allowing the development to feel connected both inwardly to its communal spaces and outwardly to Limassol.