Learn more
.svg)

Petridia Residences
Learn more
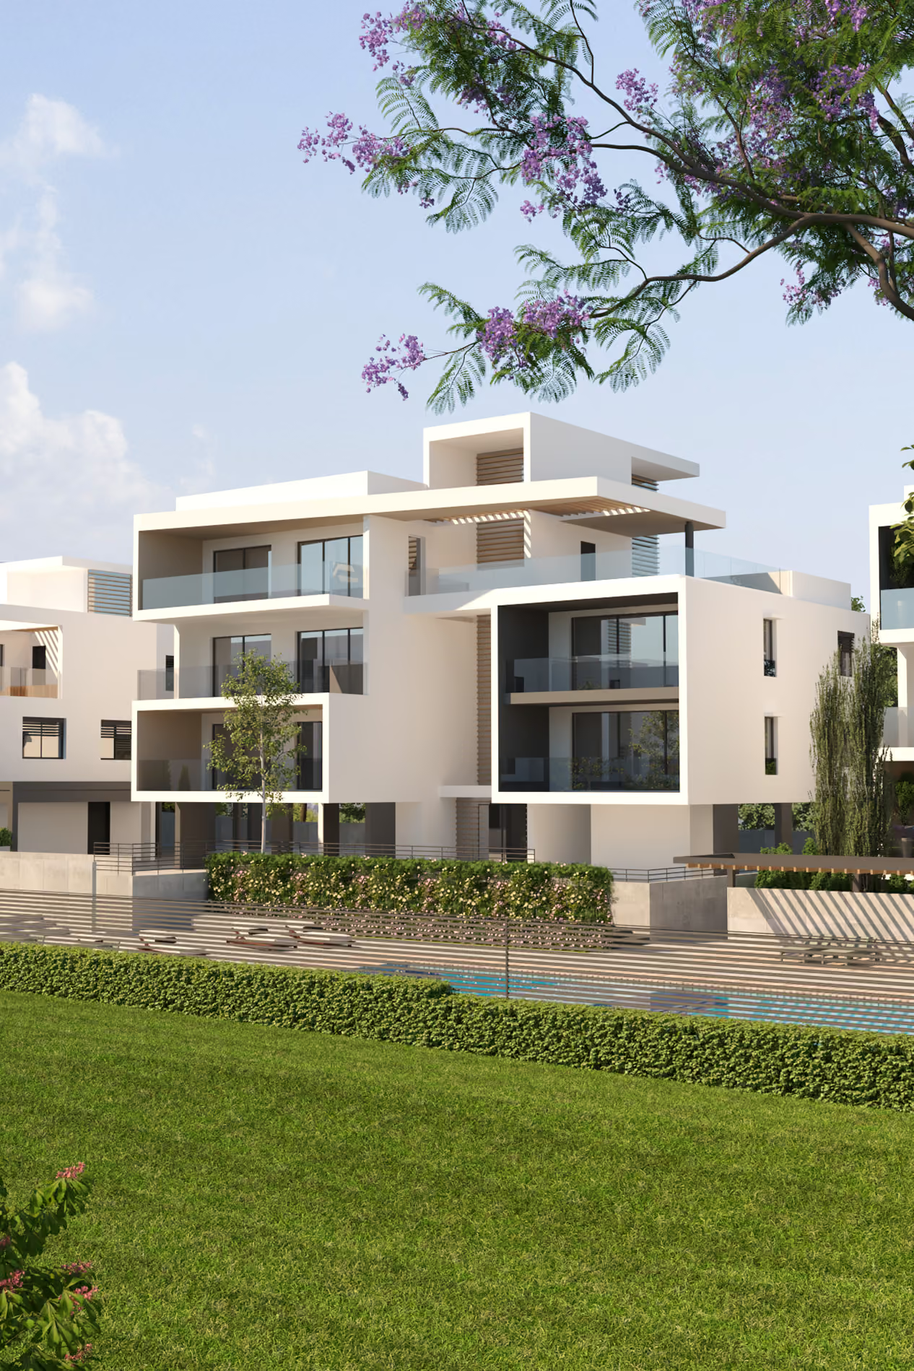
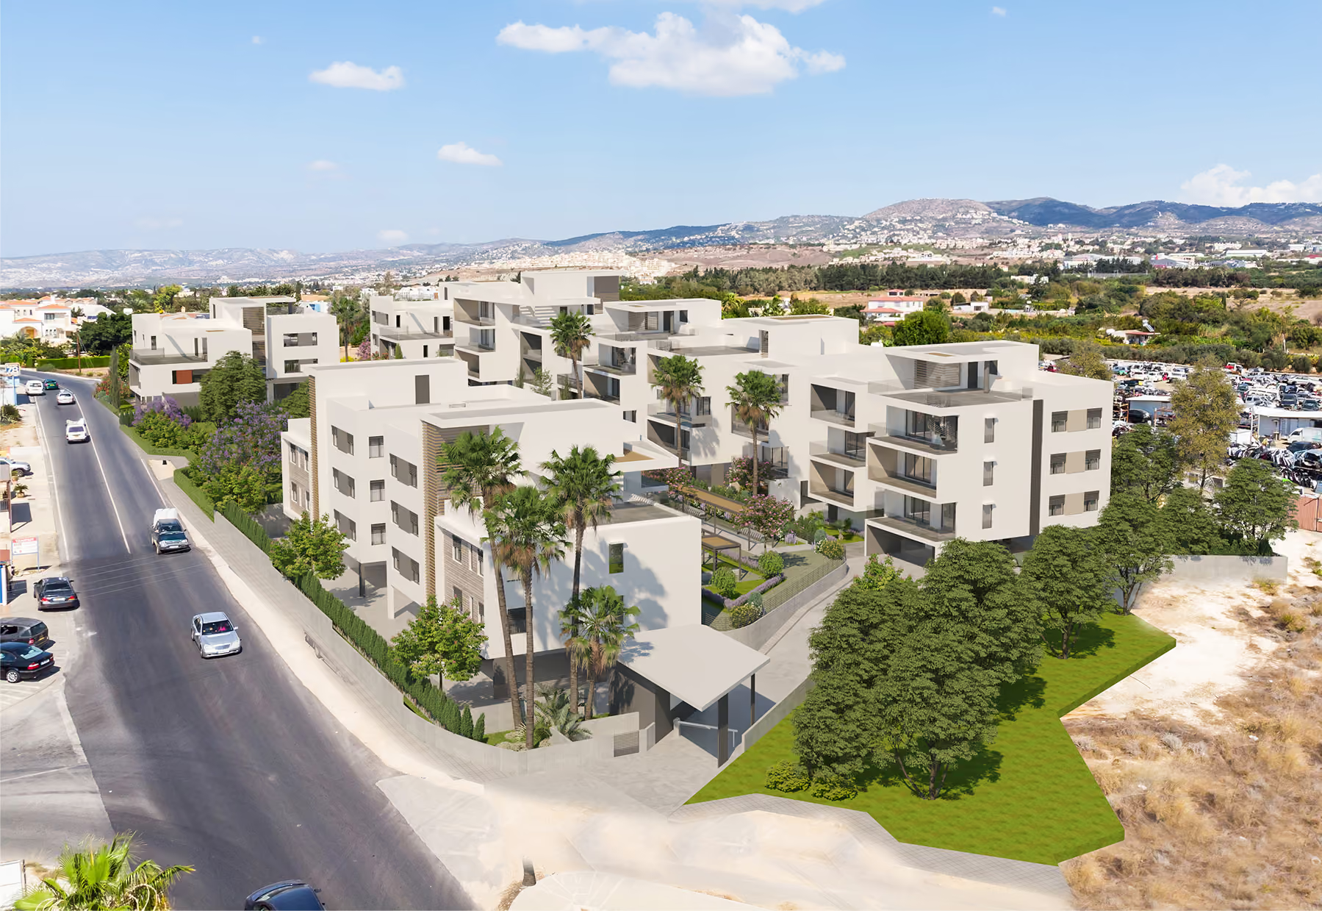

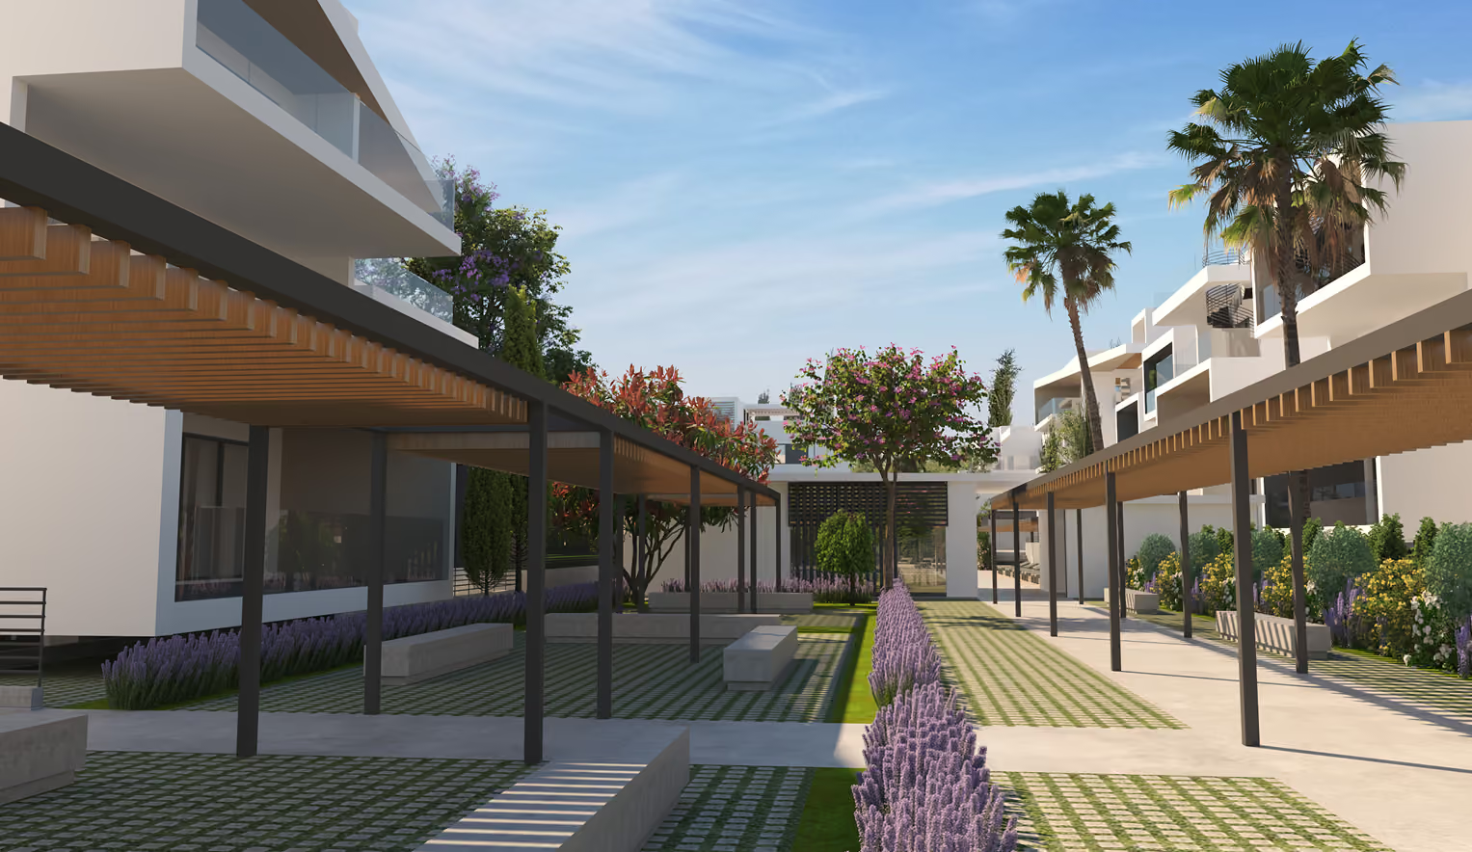
The development is organised around a shared central core with the pool, gym and multi-use pavilion at its heart. This gives the scheme a stronger sense of privacy from the surrounding roads, while many of the apartments look inward towards landscaped gardens and communal spaces rather than out onto the site edge.
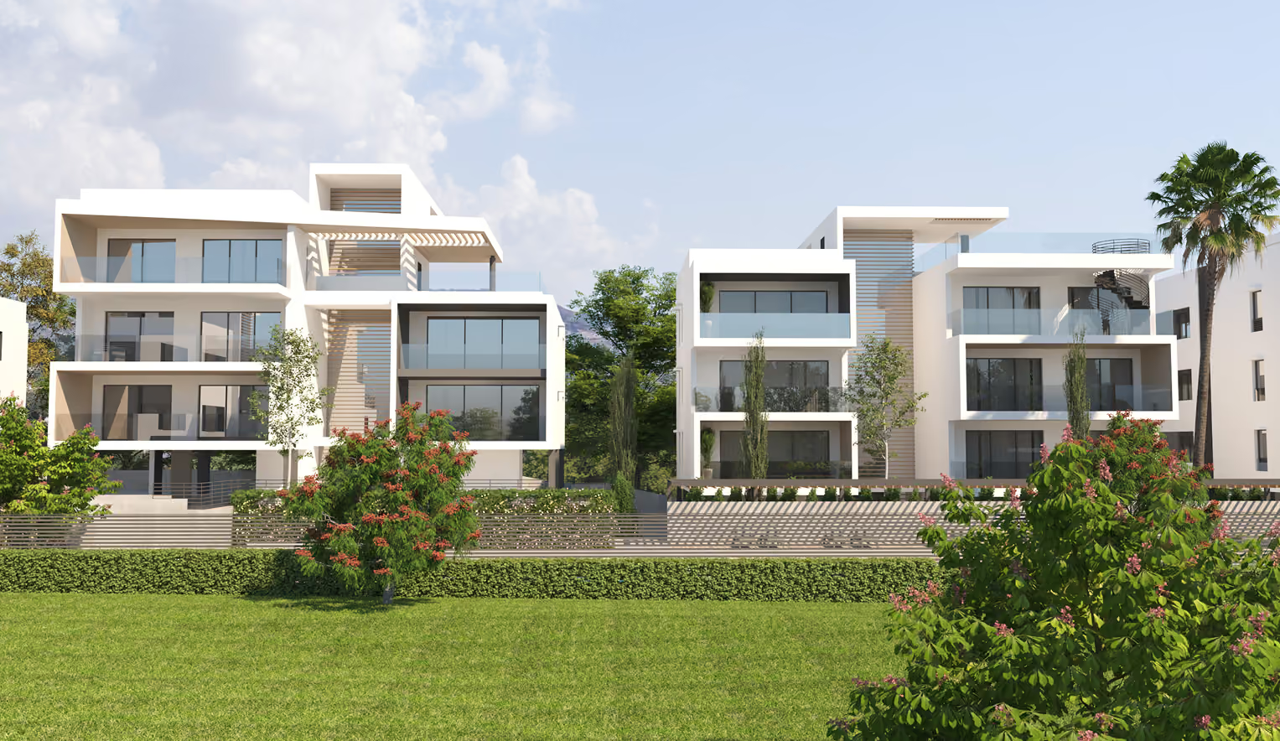
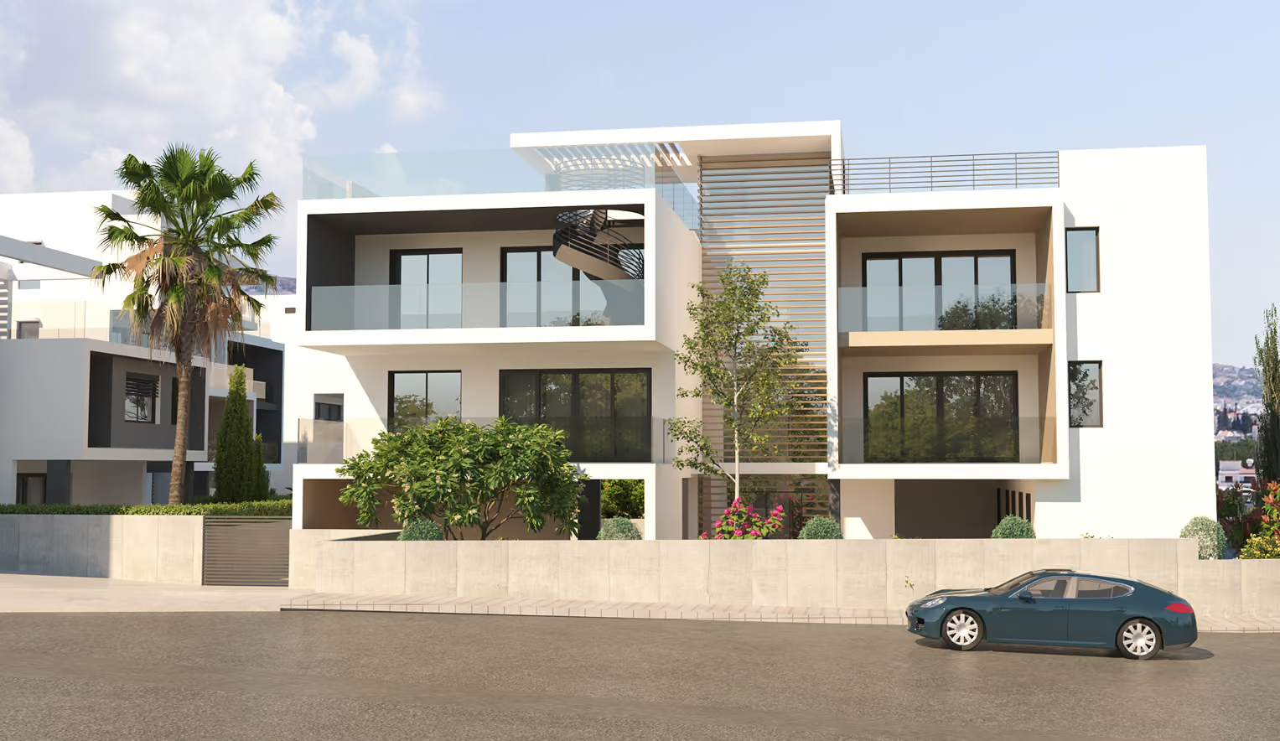
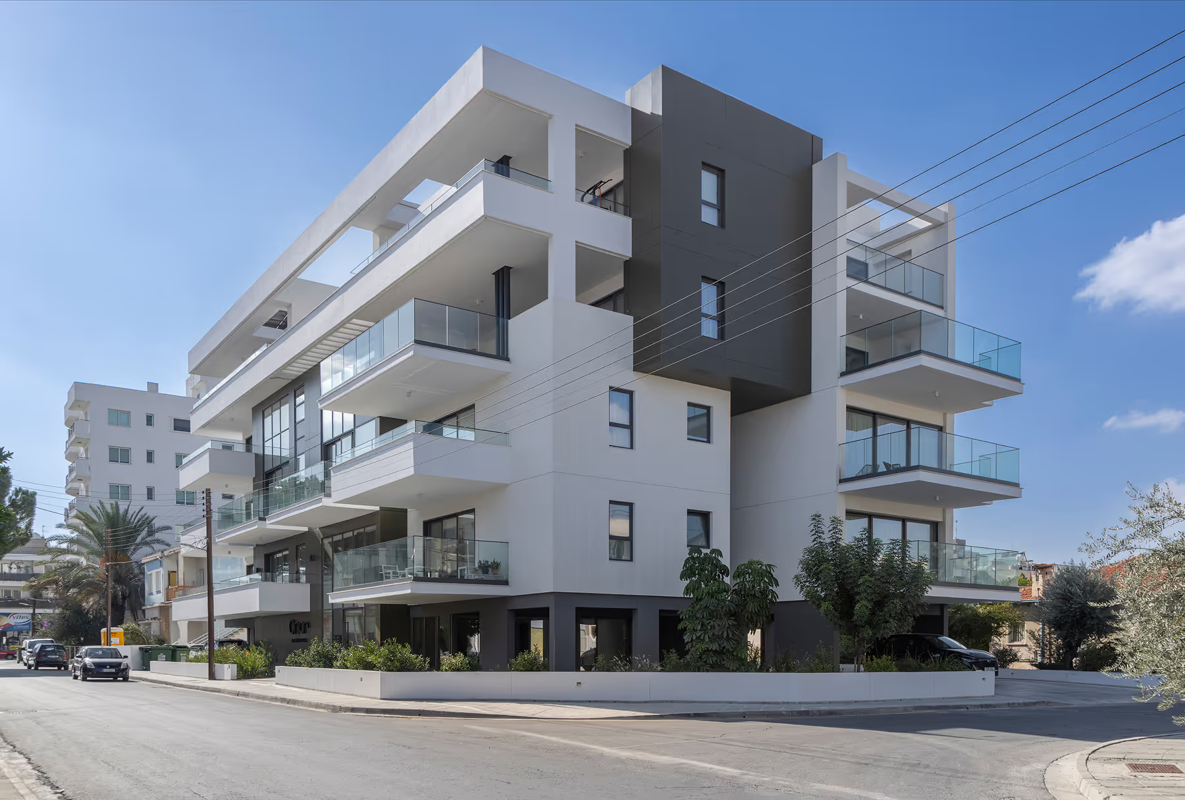
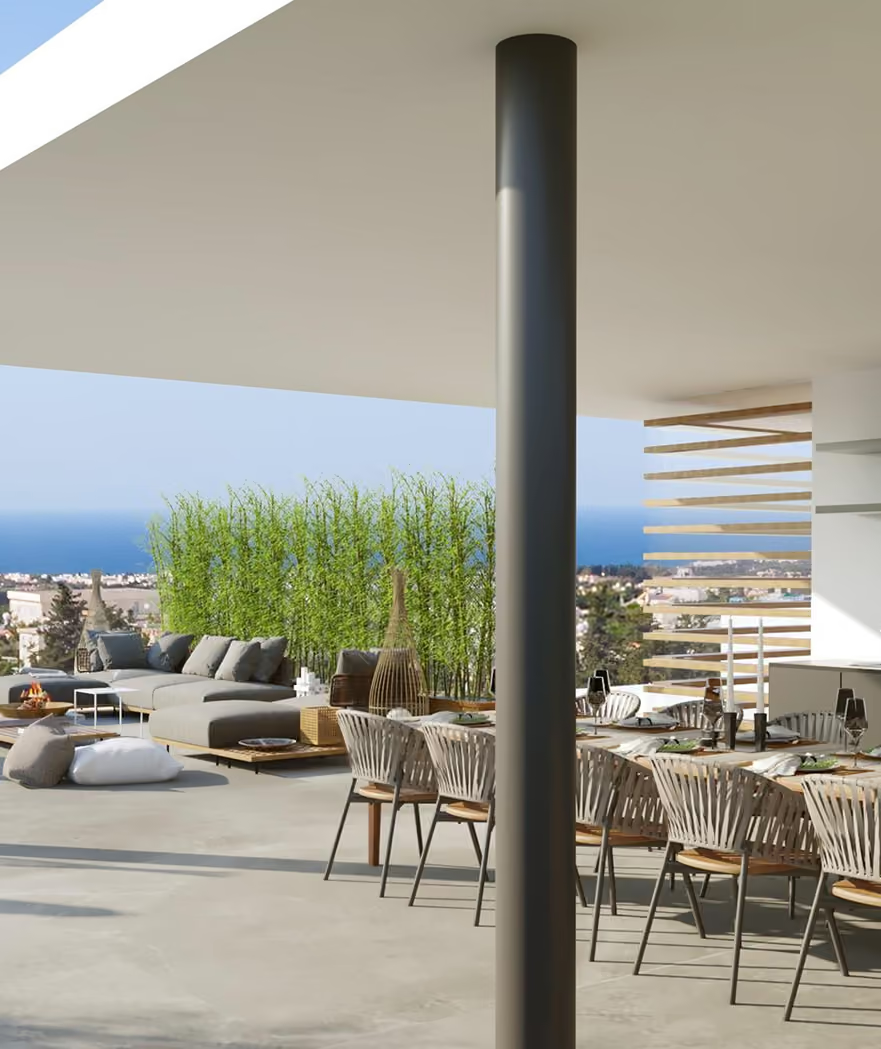
The architecture is broken into stepped volumes, recessed façades and framed terraces, helping the larger development feel more varied and residential in scale. White rendered forms are balanced with darker recesses, glass balustrades and warm-toned screens, while the upper levels open out towards wider views across Paphos and the sea.
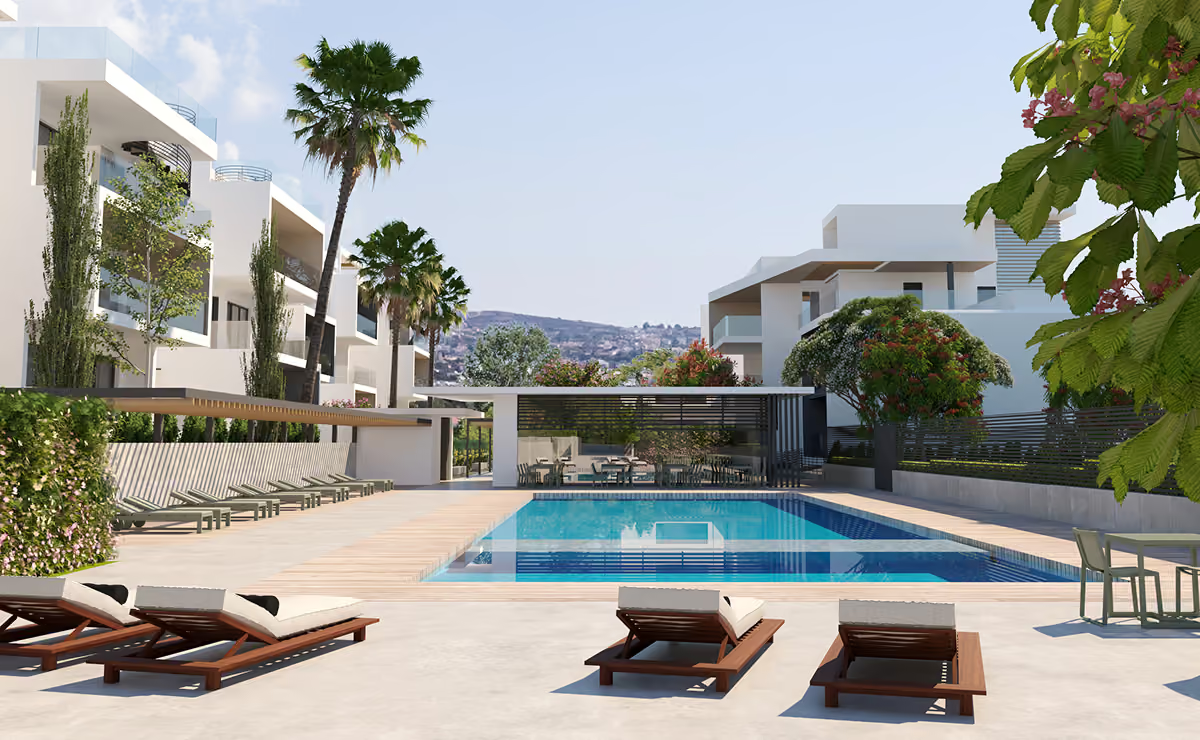
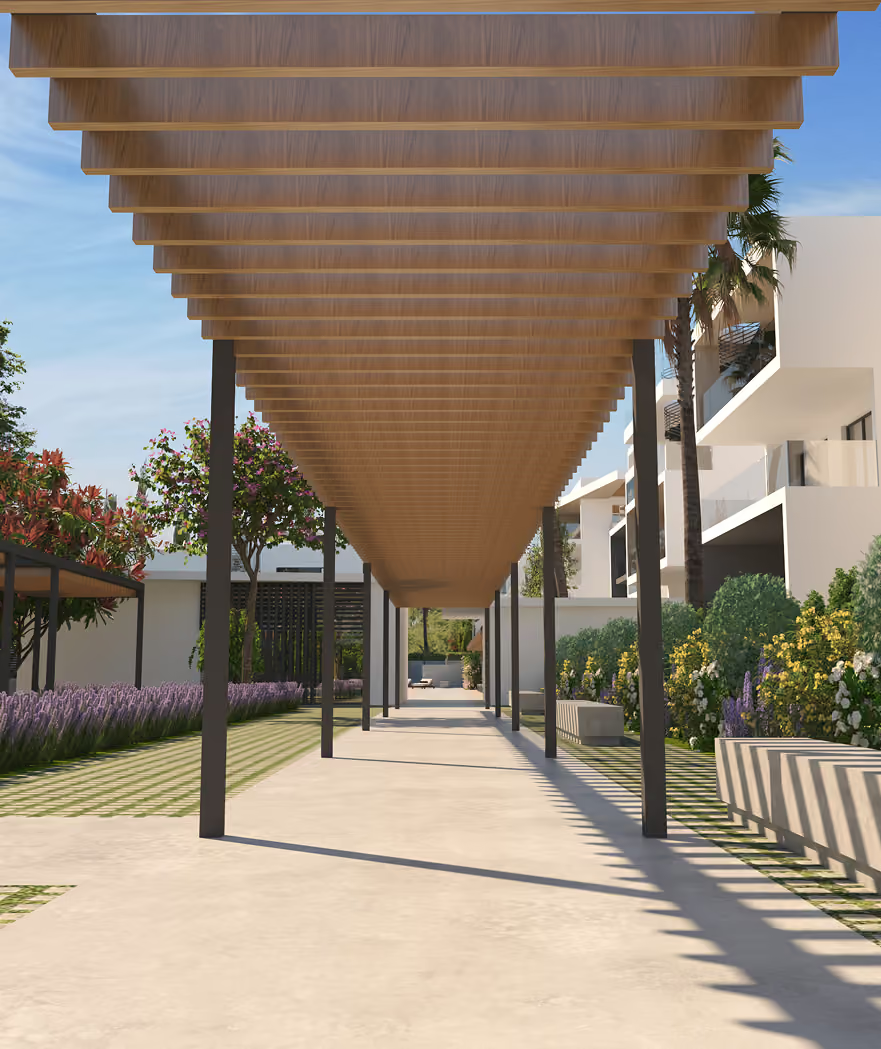
The landscape is treated as part of the architecture rather than as leftover space between buildings. Covered walkways, planting and pergolas create shaded routes through the development and make the shared courtyard feel calmer and more pedestrian.
Many of the balconies overlook this planted central space, while others are positioned to take advantage of the wider views beyond the site. The result is a development that feels communal without losing the sense of privacy expected from individual homes.