

News
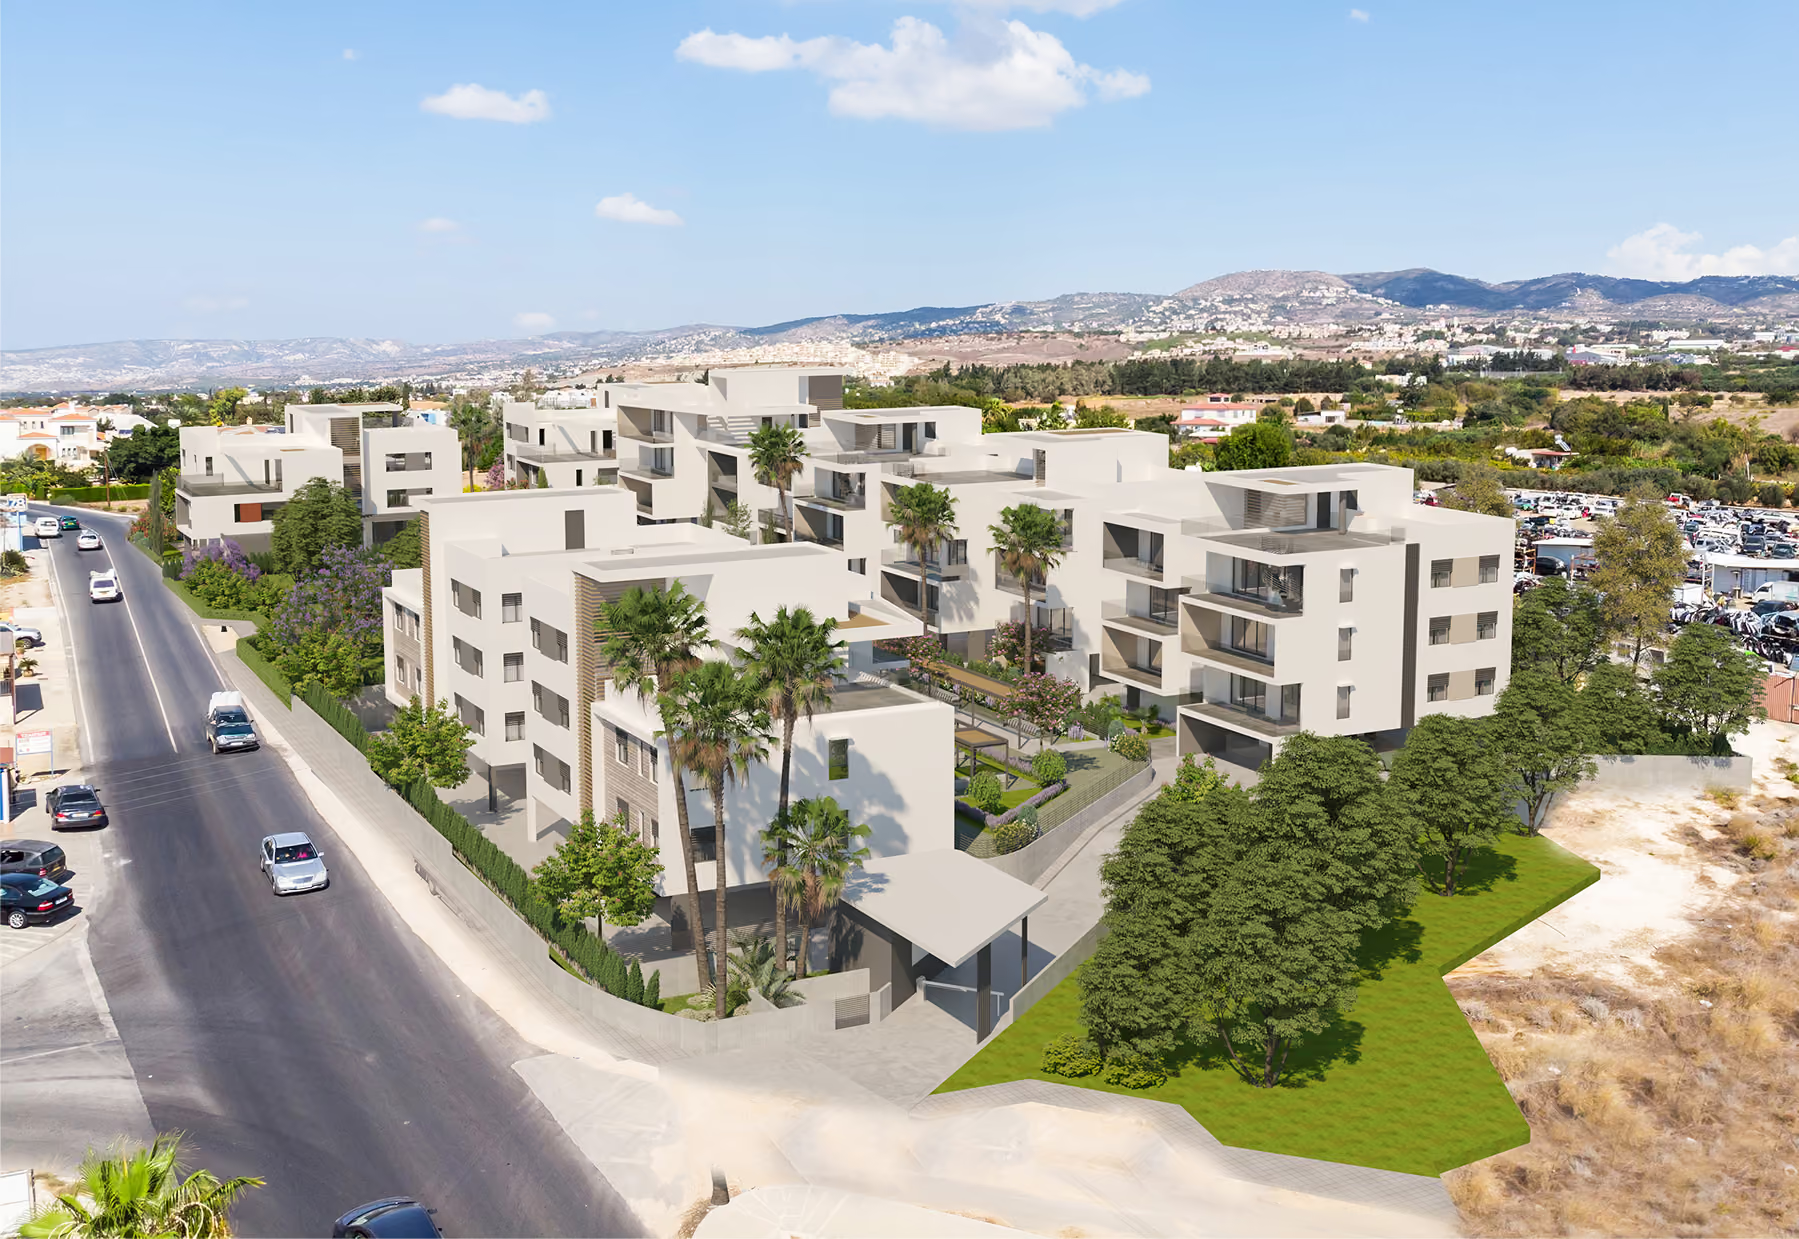
The size of a development site is fixed, but what can be achieved within it is not.
Two architectural proposals can occupy the same plot, provide similar floor areas and satisfy the same planning requirements, yet produce very different results. One might offer well-positioned buildings, comfortable outdoor spaces and straightforward access. The other might leave awkward gaps, inefficient circulation and areas of land with little practical use.
These differences often begin with decisions made long before the building's appearance is considered.
Making better use of a site is therefore not simply about maximising how much can be built. It is about understanding how the arrangement of buildings, access routes and outdoor spaces can improve the development as a whole.
A building does more than occupy land. Its position also determines the character and usefulness of the space surrounding it.
Depending on how a development is arranged, these spaces might become courtyards, gardens, pedestrian connections or places for people to gather. Without careful planning, they can become disconnected areas with little purpose.
Epitessera Architects' Athienou School & Theatre demonstrates how these relationships can shape a larger development.
The project brings educational and cultural facilities together within an open campus. Teaching spaces are connected through courtyards, covered walkways and external areas, while the theatre introduces a separate public function. The spaces between the buildings help connect the different parts of the complex.
The same principle applies to residential developments, where building placement can determine whether the land between apartment blocks becomes a useful communal space or simply an area residents pass through.
How people move through a development can significantly affect how efficiently its space is used.
Entrances, corridors, walkways and access routes are necessary, but their arrangement determines how conveniently different areas connect and how much space remains available for other uses.
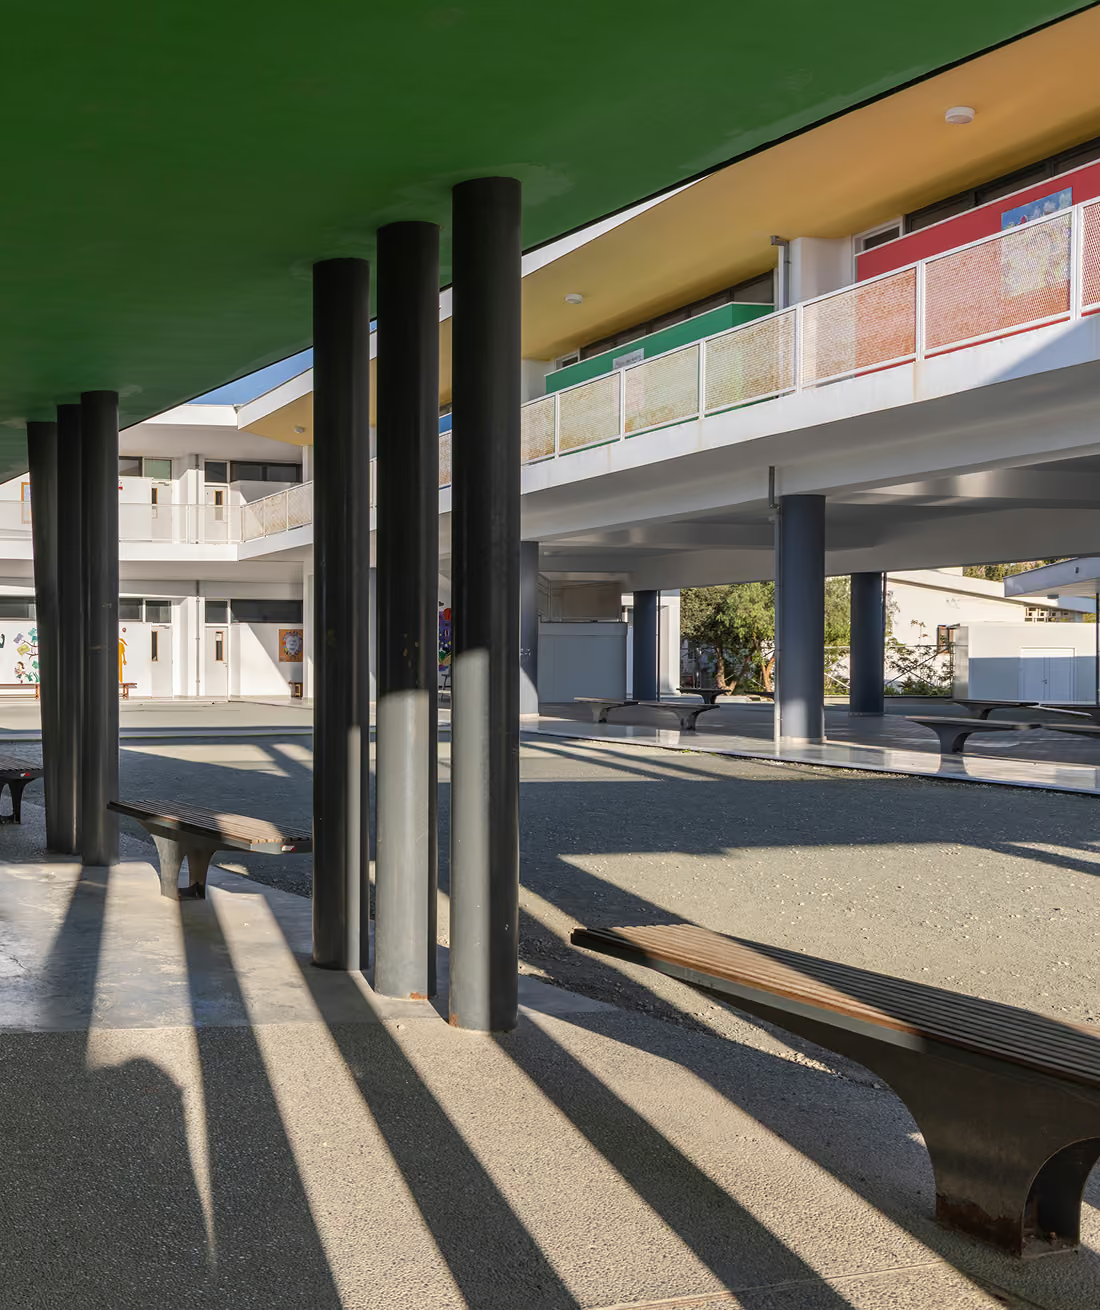
At The English School in Nicosia, circulation is integrated into the architectural arrangement. Teaching blocks are organised around a central courtyard, with open galleries and covered walkways providing shaded connections.
In parts of the building, upper floors are supported on columns, leaving the ground level open for movement and informal gathering. Rather than occupying the entire footprint with enclosed rooms, the design creates sheltered spaces that form part of the school's everyday environment.
For other developments, the architectural response will differ, but the question remains relevant: can essential circulation spaces contribute more to the building than access alone?

Outdoor space is often considered an advantage of a development, but its value depends on how comfortably and practically it can be used.
A large terrace exposed to strong afternoon sun may be less useful than a smaller, appropriately shaded one. Similarly, a communal garden with limited privacy or inconvenient access may offer less to residents than its size initially suggests.
In Cyprus, these considerations are particularly important because of the climate and the relationship between indoor and outdoor living.
Building orientation, balcony depth, surrounding structures and the position of shaded areas can all influence how outdoor spaces function. The same decisions can also affect daylight, views and privacy inside the building.
Outdoor areas should therefore be considered from the beginning of the design process, rather than treated as whatever land remains after the buildings have been positioned.
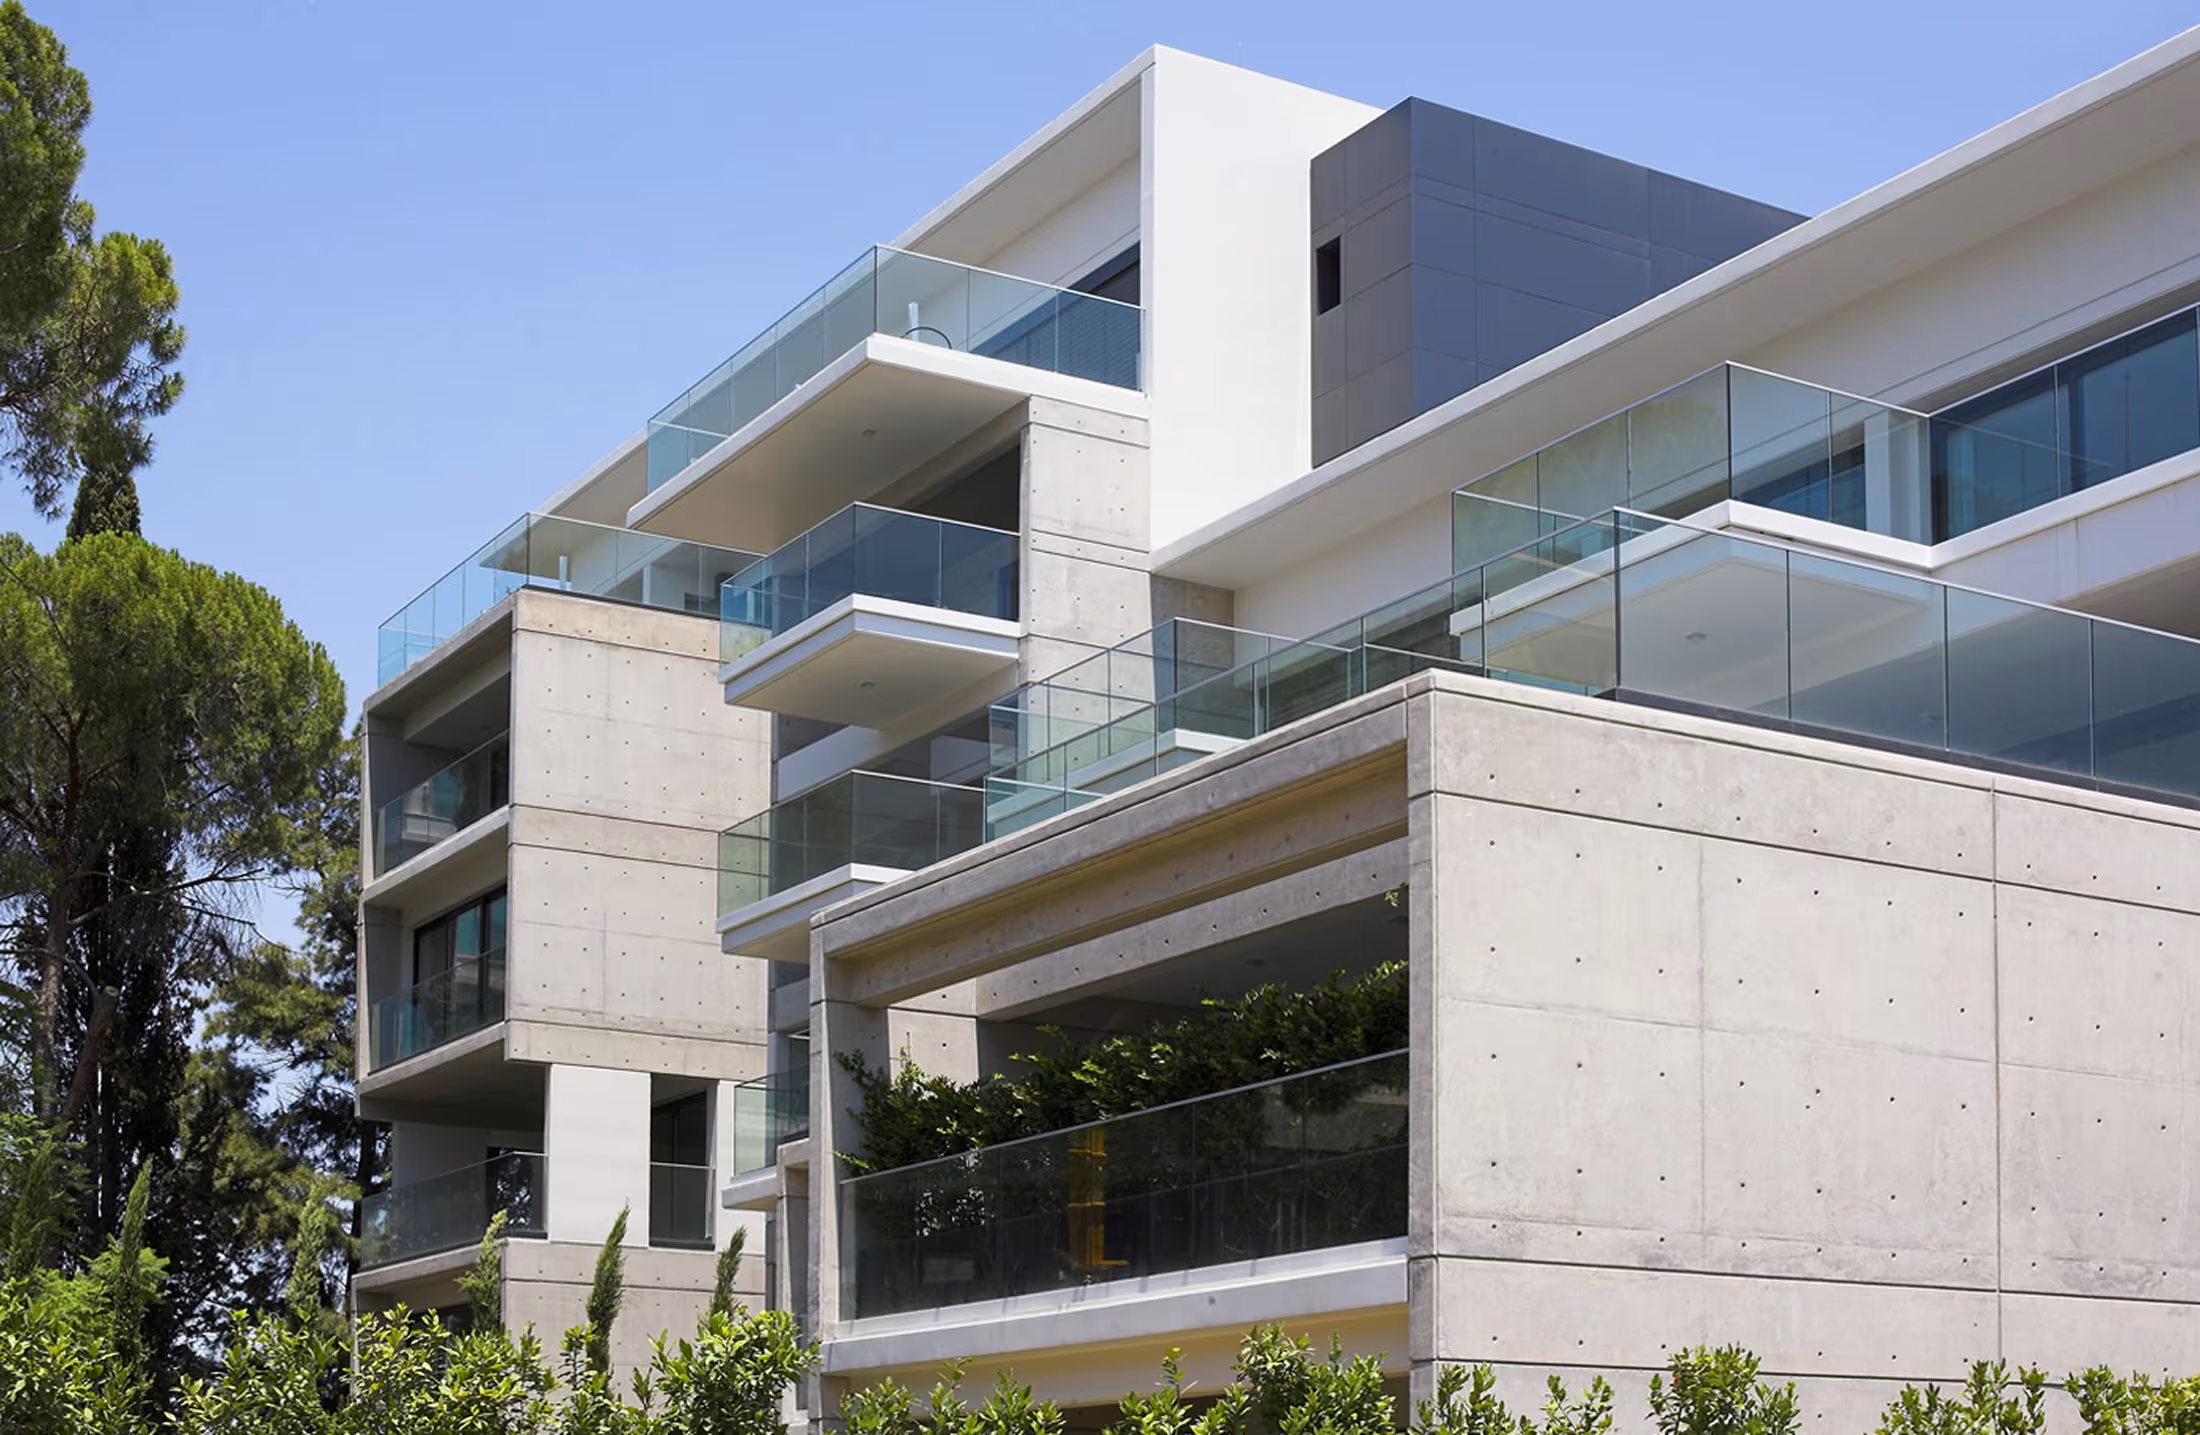
The earliest stages of architectural design offer the greatest opportunity to explore how a site might be developed.
Before committing to a particular layout, different building positions, access routes and relationships between internal and external spaces can be tested.
One proposal might accommodate the required floor area but create complicated circulation or poorly proportioned outdoor spaces. Another might achieve similar accommodation while improving privacy, movement and the usefulness of the remaining land.
These differences are not always apparent when evaluating a development primarily through floor area calculations.
Construction costs, planning restrictions and the required accommodation remain essential considerations. Good site planning brings these requirements together, rather than optimising one at the expense of another.
Ultimately, making better use of a development site does not always mean building more. It means recognising the possibilities within the available land and making informed architectural decisions that allow the entire development to work better.