News

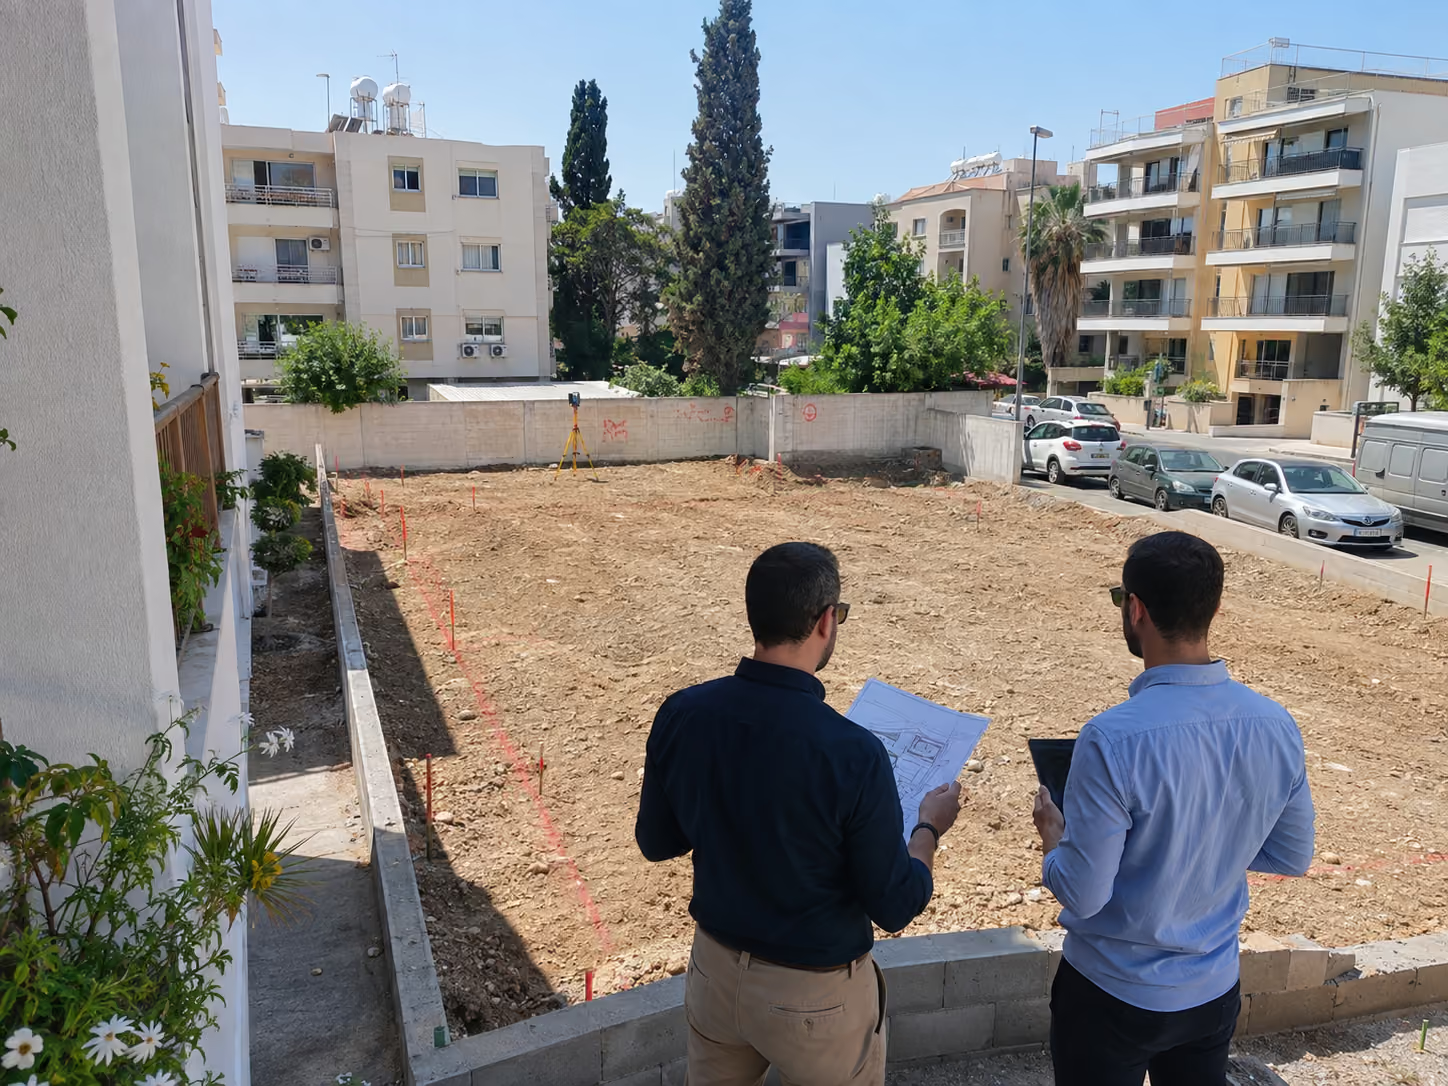
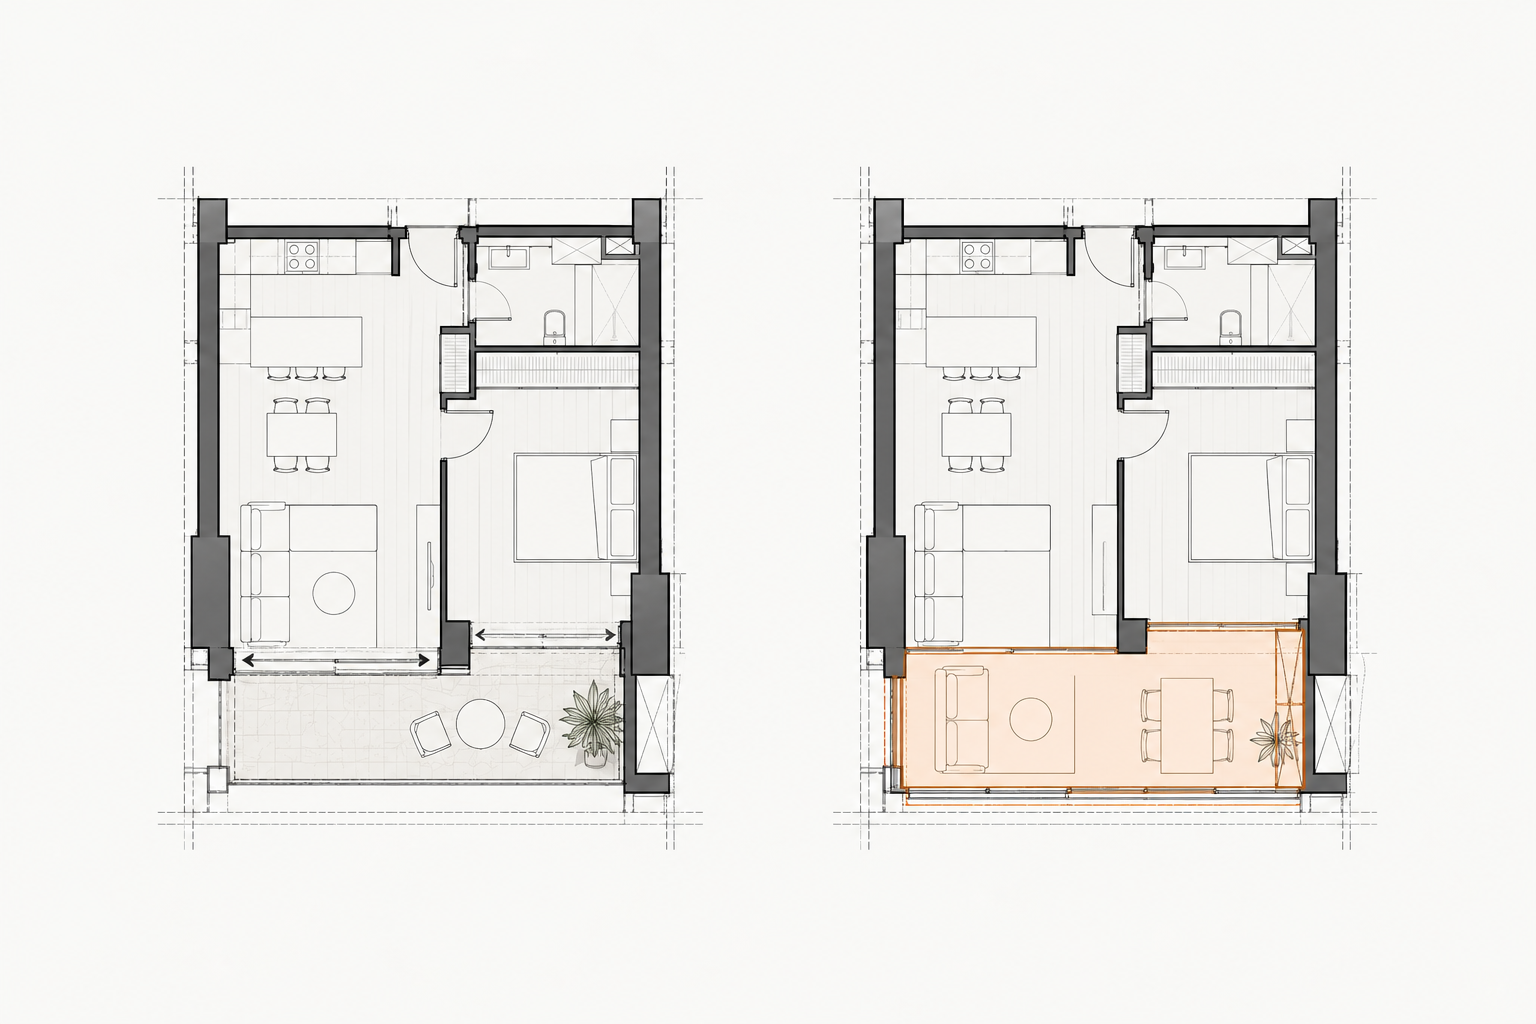
A developer decides to enclose a balcony midway through construction. It may seem like a straightforward improvement, creating additional internal space without significantly changing the building's structure.
But the approved drawings show an open balcony, not an enclosed room. That difference matters.
In Cyprus, a building permit is issued for a particular proposal, supported by architectural drawings and specific conditions. Those documents remain relevant throughout construction, even as practical requirements evolve.
Changes are a normal part of the building process. The question is whether a proposed adjustment remains within the existing approval or requires further assessment.
Understanding that distinction before work begins can prevent complications much later in the project.
Enclosing a balcony might appear to involve little more than adding glazing or moving an external wall. In architectural terms, however, the change can affect several aspects of the approved scheme.
It may alter the building's external appearance, internal floor area, façade arrangement or calculations used to establish planning compliance. Depending on the proposal, related technical drawings may also need to be revised.
The same principle applies to other changes, such as modifying apartment boundaries or reorganising parking spaces.
These alterations are not necessarily prohibited. Cyprus provides procedures for modifying existing planning permissions and seeking approval for revised plans. The appropriate process depends on the nature of the change.
What matters is recognising when an apparently minor construction decision has wider architectural and regulatory implications.
Completing construction does not automatically mean that every approval requirement has been satisfied.
In Cyprus, the certificate of approval process considers whether the completed building complies with the relevant permissions and requirements.
Where construction differs from the approved scheme, the consequences depend on the nature of the discrepancy. The legal framework provides for different forms of certification, including certificates with notes and certificates relating to unauthorised works.
An alteration that was not properly assessed during construction may therefore require additional documentation, formal consideration or corrective work.
For developers, the difficulty is often the timing. Resolving an issue after construction is complete can be more disruptive than addressing it while drawings are still being coordinated and the work has yet to be carried out.

An architect's involvement extends beyond preparing the drawings used to obtain the original permit.
When changes are proposed during construction, architectural coordination helps establish how they affect the approved design and whether other parts of the project need to be reconsidered.
A modification to an apartment layout, for example, may also affect building services, circulation, structural coordination or the relationship with neighbouring units.
Reviewing these connections before the work proceeds allows the developer and project team to understand the wider implications of a decision.
Where revised approvals are necessary, the relevant documentation and applications can then be coordinated with the responsible consultants and authorities.
This does not eliminate every potential issue. It does, however, help keep the design, approved documentation and construction work aligned as the project develops.
For residential developers, the consequences of unresolved changes can extend beyond the final stages of construction.
Where a development is intended to have individually registered apartments, the subsequent horizontal division process requires relevant permits, certificates and approved architectural plans. The Department of Lands and Surveys identifies these among the documents required for separate property registration.
Title registration involves additional legal, surveying and administrative responsibilities beyond the architect's control. Nevertheless, the accuracy and consistency of the architectural documentation form part of the wider process.
For developers, the practical lesson is straightforward: changes should be evaluated against the approved design before they are built, not only when an application for final approval is being prepared.
The earlier these decisions are considered, the more opportunity there is to address their implications without unnecessary disruption.