.svg)

News
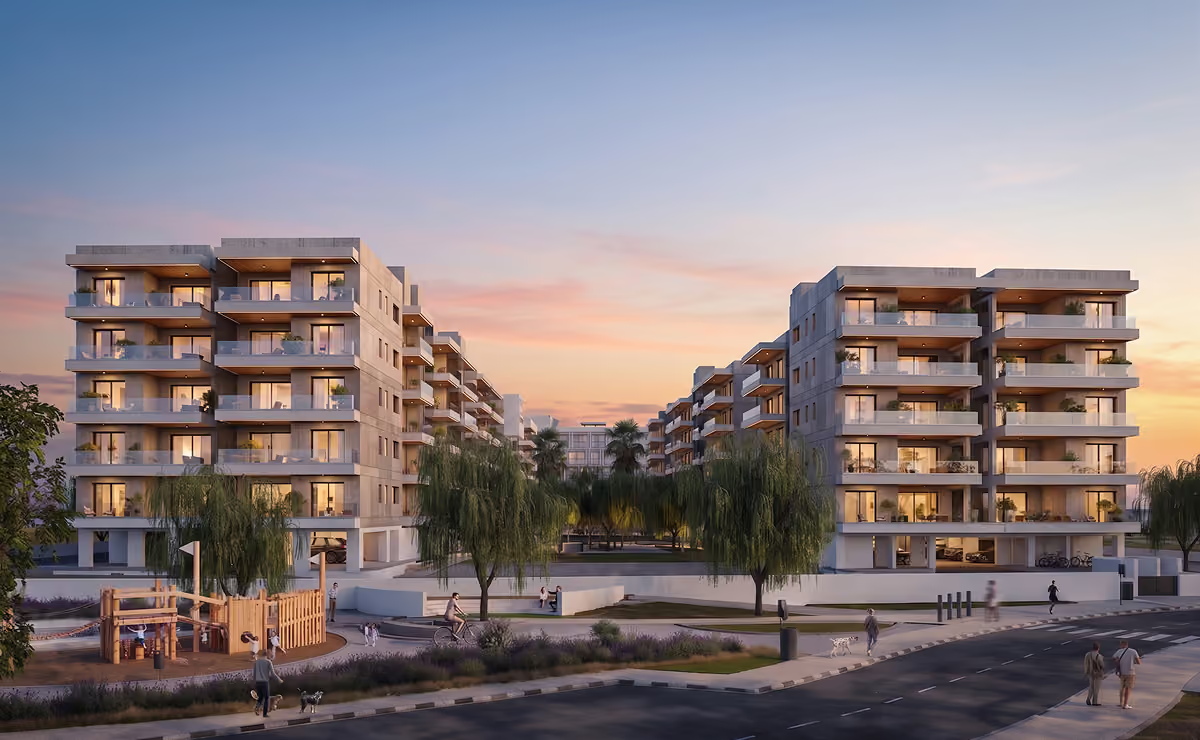
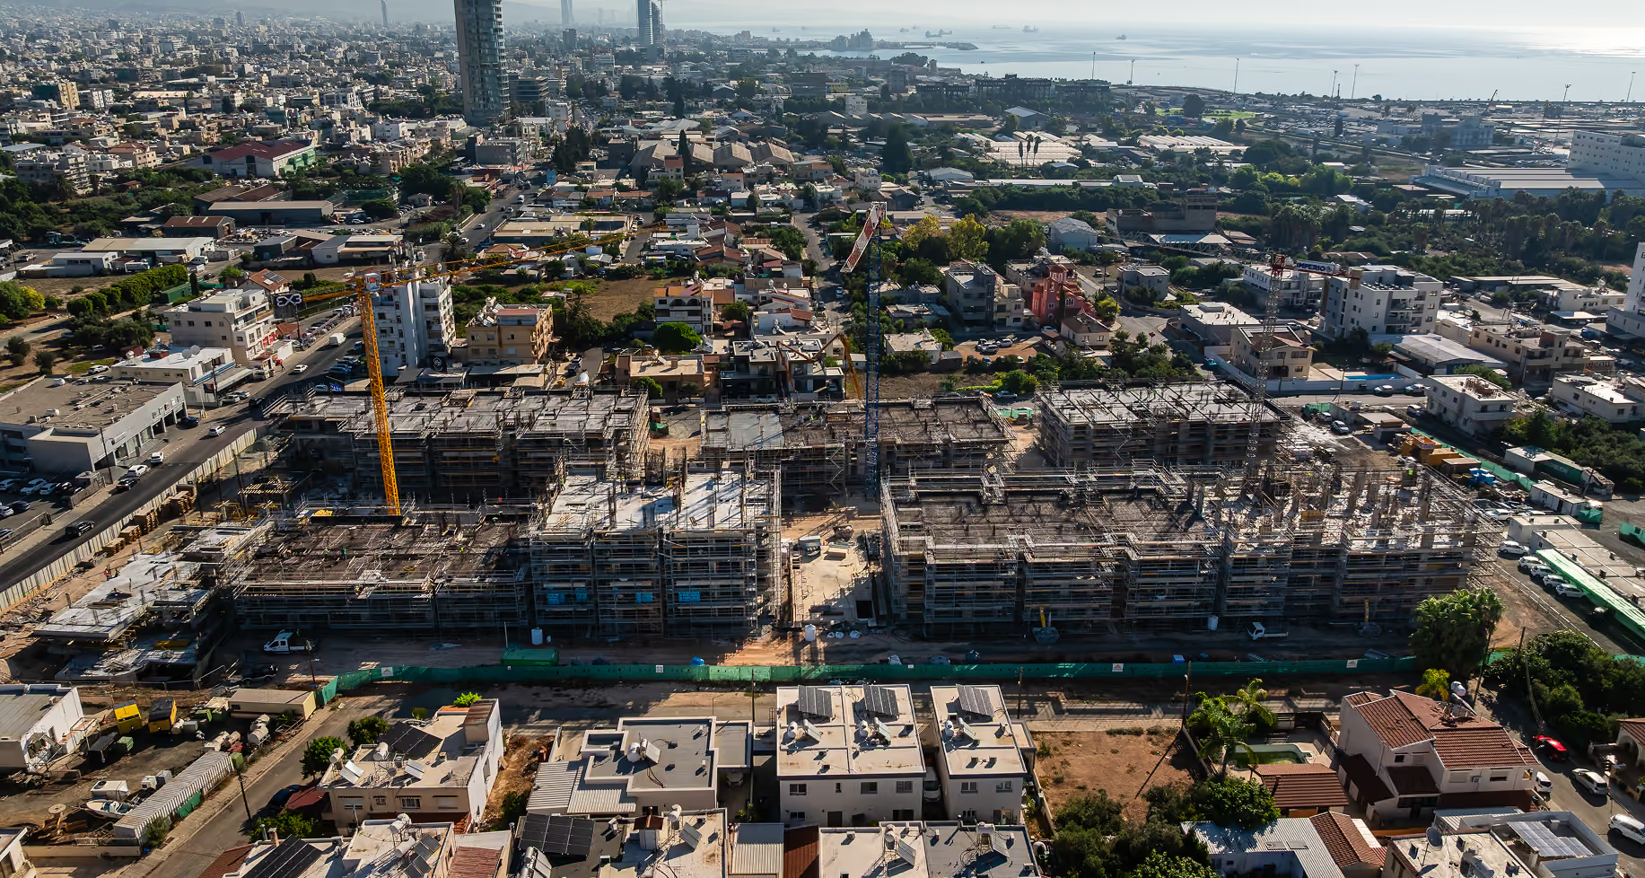
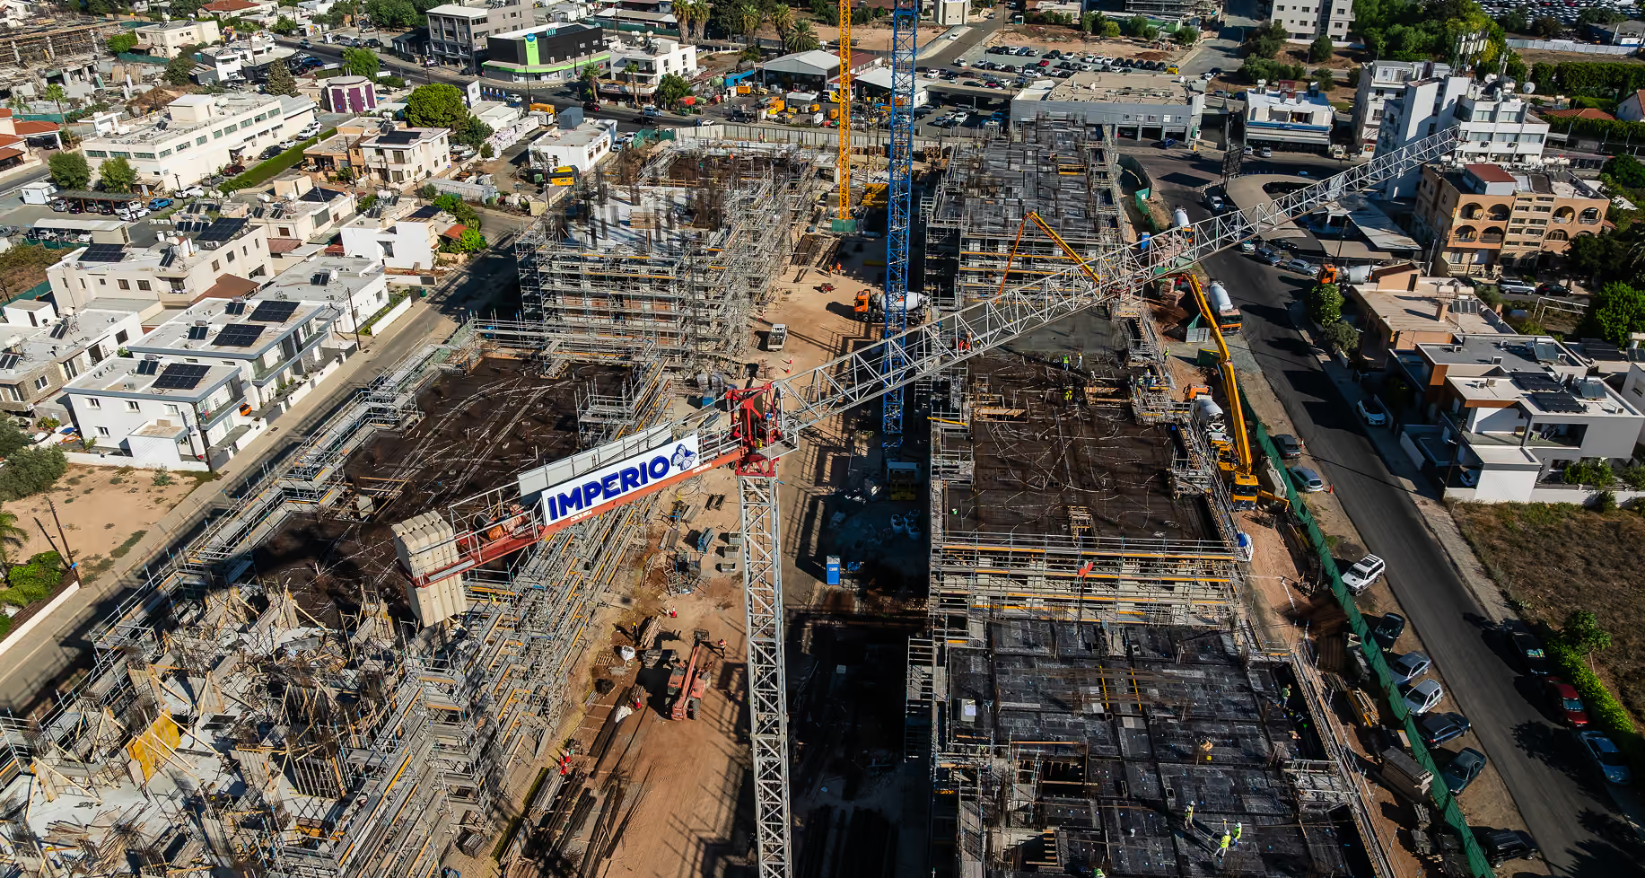
Construction is now well underway at Imperio Portside, the 42,000 m² mixed-use development in Limassol designed by Epitessera Architects for Marchand Holdings Ltd. The project brings together 225 apartments, flexible office space and a wide range of shared facilities within one connected development.
Several residential buildings are already beginning to establish their form, alongside work on the Pool House and Commercial Block. As construction progresses, the overall structure of the masterplan is becoming increasingly clear, moving the project from architectural proposal towards a lived piece of the city.
Imperio Portside sits in western Limassol, within a part of the city that continues to develop around new residential, commercial and civic investment. Its position places the project within a wider urban landscape shaped by the port, major roads, established neighbourhoods and the coastline beyond.
Within this context, the mixed-use approach becomes particularly relevant. Apartments, workplaces and shared amenities are brought together on one site, creating a development intended to support different parts of daily life rather than functioning purely as a residential enclave.
At the heart of Imperio Portside is a long landscaped communal space framed by the residential buildings. Pools, gardens, play areas and pedestrian routes occupy this central zone, turning the space between the buildings into one of the main architectural elements of the project.
The arrangement also gives many apartments an outlook towards planting and shared spaces rather than surrounding roads. The buildings help define a more protected internal environment, while amenities including two swimming pools, a gym, cafeteria, children’s areas and co-working spaces give the centre of the development an active role in everyday life.
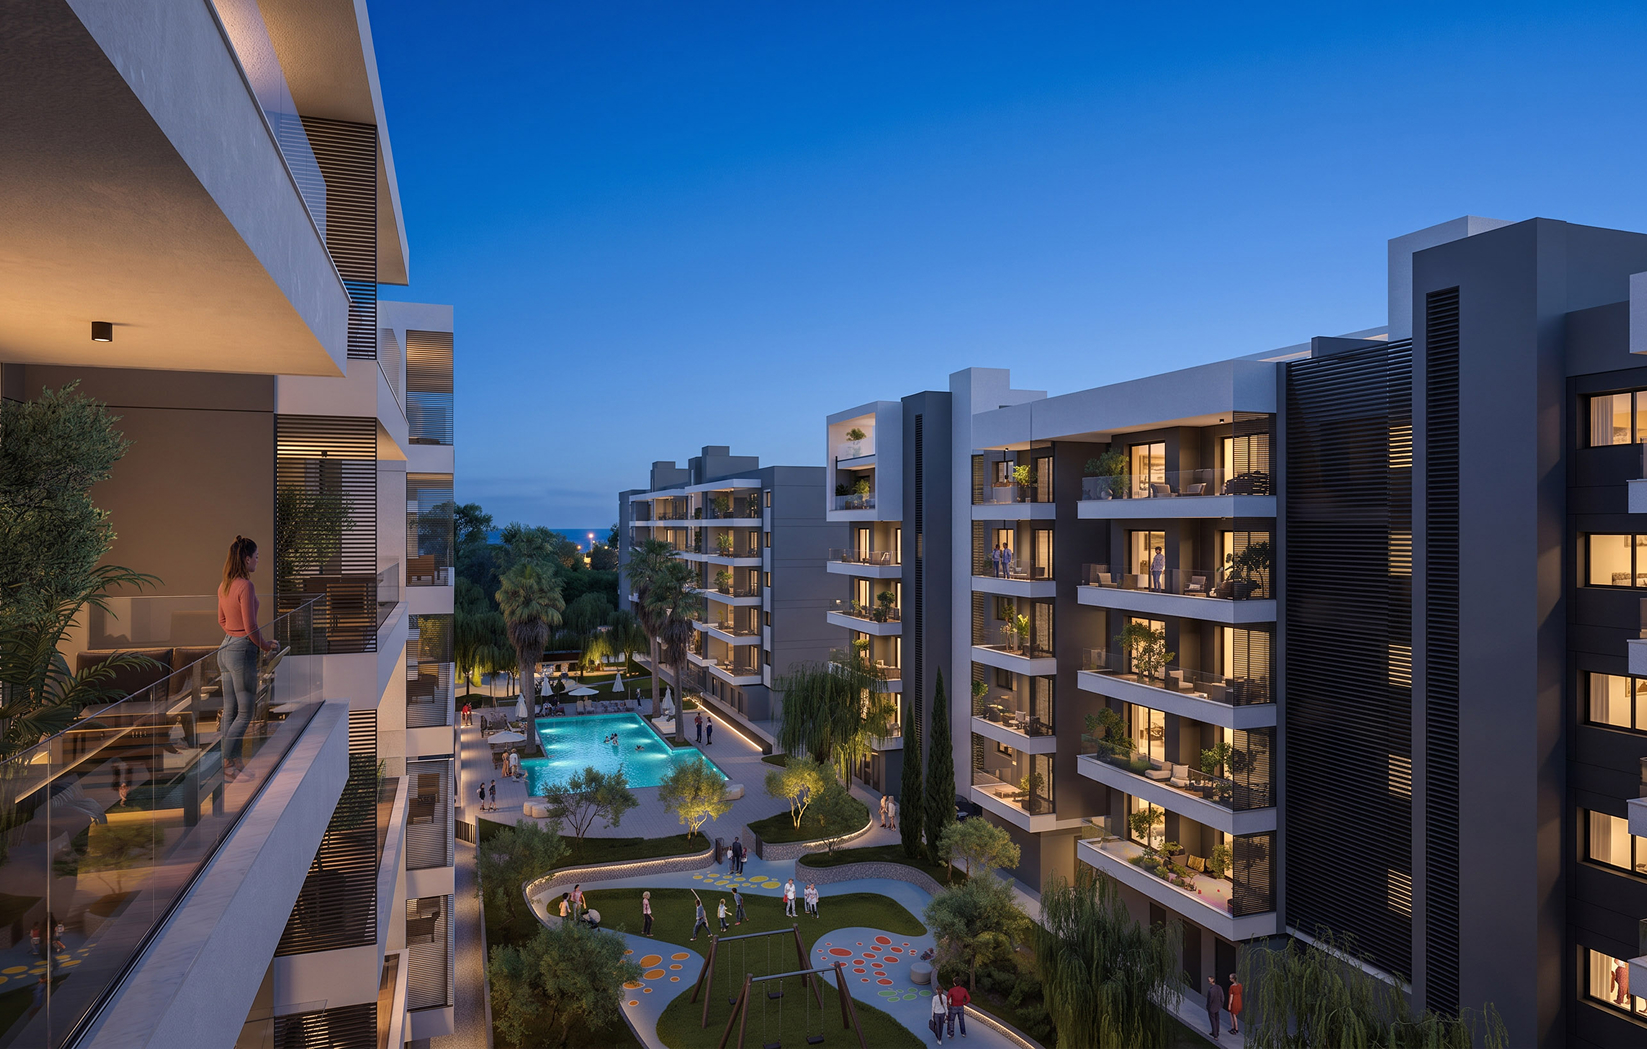
The residential façades are shaped by deep balconies, recessed terraces and projecting frames, giving the buildings a strong sense of depth while helping to shade openings and outdoor spaces from the Cypriot sun. Vertical screens provide another layer of privacy and solar protection, while planting softens the relationship between the buildings and the communal landscape below.
The architecture uses a relatively restrained palette of white and grey, allowing shadow, vegetation and the repetition of balconies to give the elevations their character. This creates a consistent identity across a development of considerable scale without reducing every building to the same flat façade.
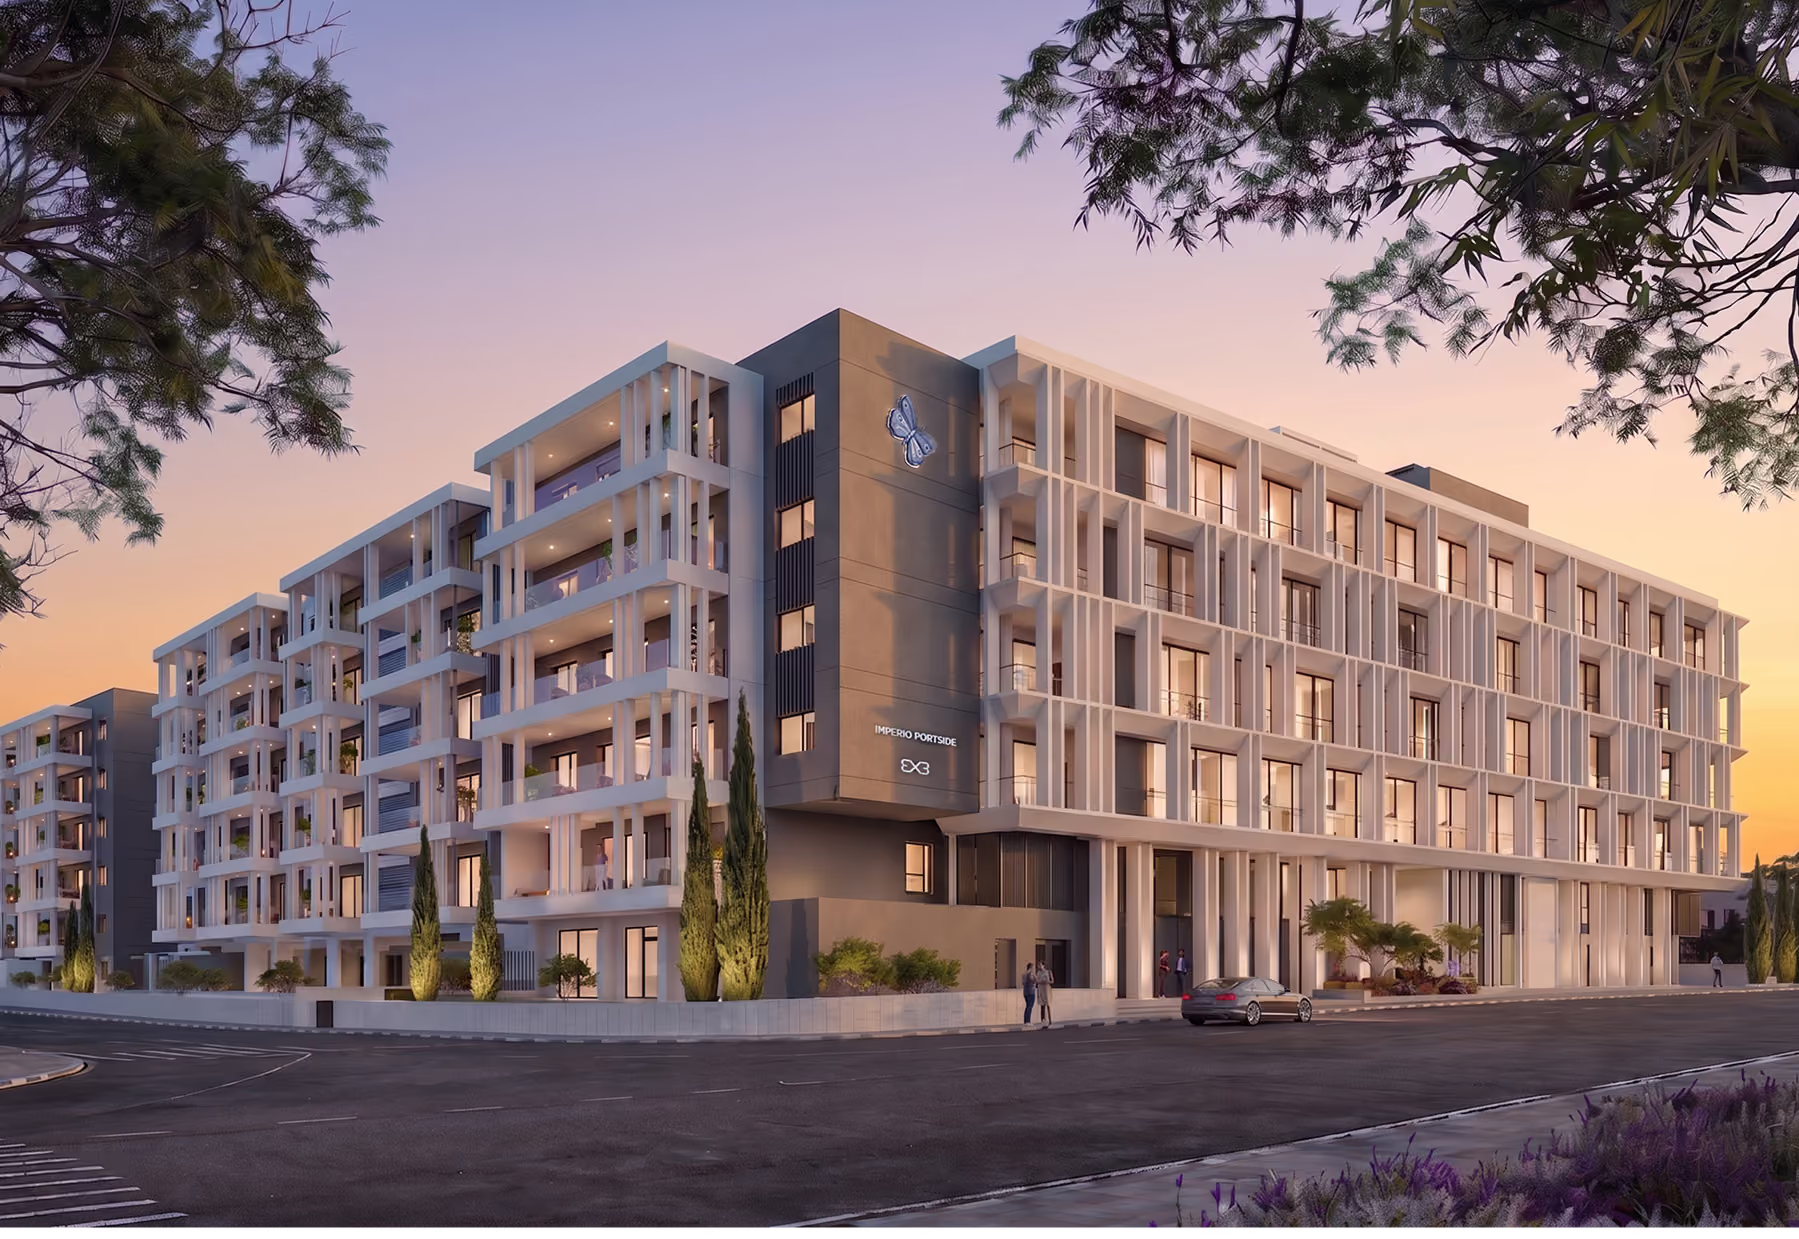
Imperio Portside is designed around more than the individual apartment. Alongside its one- and two-bedroom homes are flexible office spaces, co-working areas, a gym with sauna and hammam, a cafeteria, children’s facilities and extensive landscaped grounds
Bringing these uses together allows the shared areas to become an important part of the architecture rather than simply an addition to it. The landscaped centre, terraces and communal facilities create places for residents to meet, work, exercise and spend time outdoors, while the residential blocks retain a clear sense of privacy around them.
As construction continues, this relationship between the scale of the overall development and the more human scale of its courtyards, balconies and shared spaces will become increasingly visible.